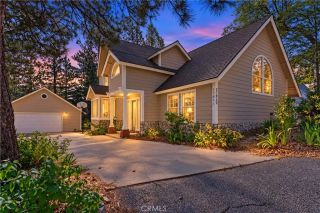
915 Trinity, Lake Arrowhead, CA 92352
- 5 beds |
- 3 baths |
- 2,600 sqft
 Single-Family Home
 Built in 1981
 0.4acre lot
 3 car garage
 $308/sqft
 Listed 1 month ago
Property Description
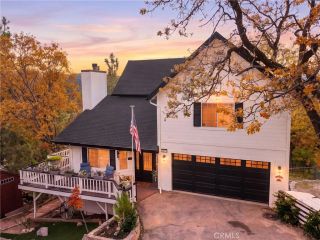
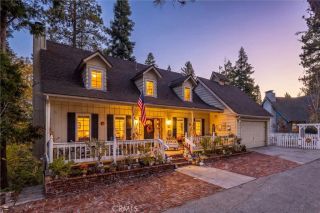
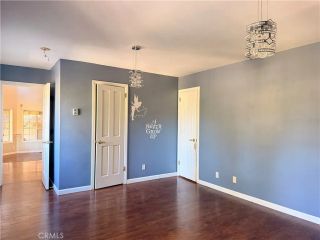
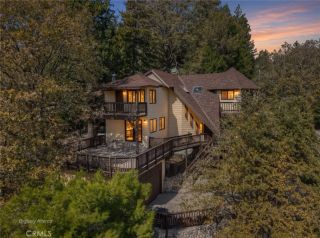
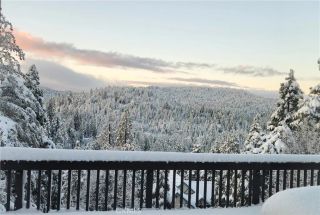
Discover a unique mountain property in Lake Arrowhead featuring a beautifully maintained four-bedroom main home and an additional 700 square foot of living space in the garage! This impressive three-story building features a GUEST ROOM, 3 car garage, with epoxy flooring, AND a recreation room fit with a built-in sauna, bar area, pool table, steam shower and bathroom- all of which is situated on nearly half an acre with coveted Lake Arrowhead lake rights. Surrounded by mature trees, striking granite boulders, and a seasonal creek, which you can hear flowing peacefully from the patio, this property offers a beautiful mountain setting just moments from Grass Valley Lake, its playground and open green space. The main home features level entry, real hardwood floors, a cozy living room fireplace, and an updated kitchen with granite countertops and a stacked-stone backsplash. A main-level bedroom provides flexibility for guests or multi-generational living. Outdoor decks connect the home to the surrounding grounds, creating inviting spaces to relax and enjoy the mountain setting. The three-story garage/ recreation building, offers an incredible amount of additional space and versatility. The street-level floor features a three-car garage, a dedicated workshop area, ample storage, and an additional full-size refrigerator. Below, a spacious recreation room is designed for entertaining, complete with a striking stone fireplace. At the top, a newly finished private guest room offers a separate space for overnight visitors, a quiet work-from-home setup, or a personal retreat away from
- Listing Status:
- Active
- Date Added:
- October 22, 2026
- Data Last Updated:
- November 22, 2026 at 4:12PM
- Listing Office:
- RE/MAX MASTERS REALTY :
- Listing Agent:
- Gina MacIsaac : 626-696-9980
- MLS ID:
- CV26227885
- Pool: N/K
- Parking: Parking spaces: 3
- General: 2
- HOA Amenities: 0.0
- Originating MLS: California Regional MLS
- County: San Bernardino
- Zoning: 0345441190000
- View: WaterTrees/Woods
- Water: Public
- Sewer: Public Sewer
- Source: California Regional MLS
This listing courtesy of Gina MacIsaac , RE/MAX MASTERS REALTY
Monthly Payment
- Principal & Interest $
- Property Taxes $
- Home Insurance $
- VA Funding Fee $

 New - 2 days ago