943 Nadelhorn Drive, Lake Arrowhead, CA 92352
- 5 beds |
- 4 baths |
- 2,890 sqft
 Single-Family Home
  Built in 1968
  9,997sqft lot
 2 car garage
  $381/sqft
  Listed 6 days ago
Property Description
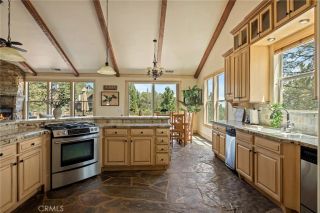
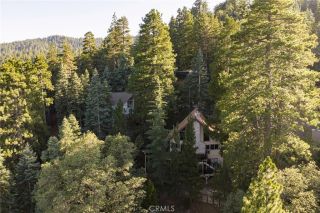
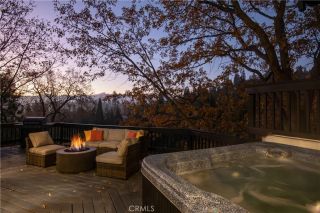
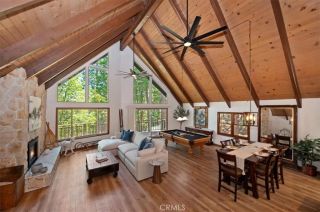
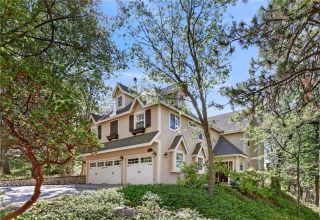
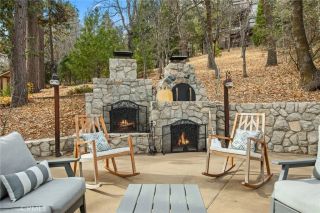
Some homes are meant to be seen. Others are meant to be experiencedone level, one gathering, and one mountain memory at a time. Welcome to 943 Nadelhorn Dr., a remodeled Lake Arrowhead retreat offering 2,890 square feet of character-filled living space, five bedrooms, four bathrooms, and a wonderfully unconventional floor plan. Set on a prominent corner lot not far from the lake, this home offers the space and flexibility to bring everyone together without sacrificing privacy. Three bedrooms are conveniently located on the main level, keeping everyday living comfortable and accessible. The third floor features its own bedroom and bathroom, creating a private hideaway above the main living areas. On the first level, an additional bedroom and bathroom provide another secluded space that works beautifully for overnight guests, extended stays, a home office, or a quiet retreat. Two separate staircases give the home a distinctive sense of flow and make its multi-level design feel especially versatile. Rather than a predictable layout, each floor reveals another inviting space and another way to enjoy the home. At the heart of the property are two fireplacesone gas and one wood-burningoffering both everyday convenience and the timeless atmosphere of a real mountain fire. Picture relaxed mornings with coffee by the flames, lively evenings gathered with friends, and snowy nights spent unwinding in the warmth of your own Lake Arrowhead escape. Thoughtfully remodeled and offered partially furnished, the home makes it easier to settle in and begin enjoying the mountain lifestyle right
- Listing Status:
- Active
- Date Added:
- August 18, 2026
- Data Last Updated:
- August 25, 2026 at 4:12AM
- Listing Office:
- Impact Real Estate : 951-297-7910
- Listing Agent:
- Damian Gerry : 972-898-8591
- MLS ID:
- SW26178728
- General: N/K
- Style: Custom BuiltTraditional
- Pool: N/K
- Parking: Direct Garage AccessGarageGarage - Single DoorGarage Door OpenerParking spaces: 6
- Roofing: WoodAsphalt
- General: BrickVinyl SidingGlass3
- HOA Amenities: 0.0
- Originating MLS: California Regional MLS
- County: San Bernardino
- Zoning: 0333673010000
- View: Mountains/HillsTrees/Woods
- Fencing: Chain Link
- Utilities: Cable ConnectedElectricity ConnectedSewer ConnectedWater Connected
- Water: Public
- Sewer: Public Sewer
- Source: California Regional MLS
This listing courtesy of Damian Gerry , Impact Real Estate
Monthly Payment
- Principal & Interest $
- Property Taxes $
- Home Insurance $
- VA Funding Fee $