15803 Gault Street, Lake Balboa, CA 91406
- 4 beds |
- 2 baths |
- 2,020 sqft
 Single-Family Home
  Built in 1948
  0.49acre lot
 3 car garage
  $494/sqft
  Listed 13 hours ago
Property Description
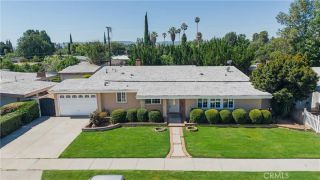
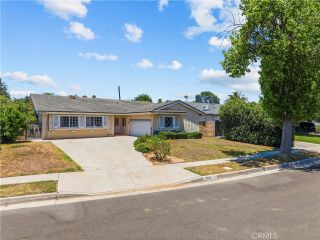
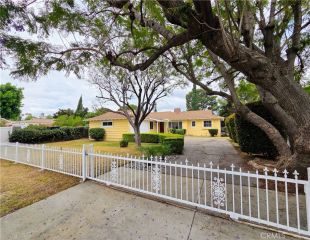
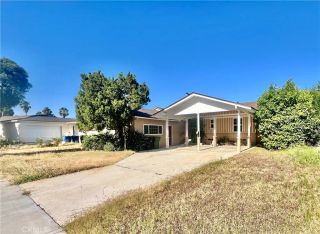
Set far back from the street on a nearly half-acre R1-zoned lot, this private single-story residence presents an exceptional opportunity for buyers seeking space, privacy, and room to expand. A large, open front yard leads to a gated front courtyard that creates a welcoming sense of privacy before entering the home. Inside, the thoughtfully designed floor plan features 4 bedrooms, 2 bathrooms, and 2,020 sq ft of living space, highlighted by a spacious formal living room with a charming wood-burning fireplace and built-in bookshelves, along with a generous family room showcasing a dramatic full brick fireplace wall with raised hearth, in-ceiling sound system, and double sliding glass doors that open to the covered patio and backyard. Both living areas offer flexible layouts that can easily accommodate formal or casual dining spaces. The kitchen is centrally located with a breakfast nook, breakfast bar, window above the sink, and direct access to both the living room and family room, plus a dedicated laundry room with additional storage. The primary bedroom includes an en-suite bathroom with dual mirrored wardrobes, dual sink vanity, separate soaking tub, walk-in shower, and convenient Jack & Jill access to a secondary bedroom, while the full hall bathroom services the two additional bedrooms and offers abundant floor-to-ceiling built-in storage. Additional highlights include attic storage, dual-pane windows added throughout in 2020, and an 840 sq ft detached 3-car garage. Outside, the sprawling backyard is a rare find, featuring a large inground pool with diving board, spa,
- Listing Status:
- Active
- Date Added:
- July 8, 2026
- Data Last Updated:
- July 9, 2026 at 7:14AM
- Listing Office:
- Equity Union : 818-989-2000
- Listing Agent:
- Stephanie Vitacco : 818-298-6458
- MLS ID:
- SR26137875
- General: Private Below GroundPrivate
- Pool: Below GroundPrivateFenced
- Parking: GarageGarage - Two DoorGarage Door OpenerParking spaces: 3
- General: StuccoFrame1
- HOA Amenities: 0.0
- Originating MLS: California Regional MLS
- County: Los Angeles
- Zoning: 2224035010
- View: N/K
- Fencing: Wrought IronWood
- Water: Public
- Sewer: Public Sewer
- Source: California Regional MLS
This listing courtesy of Stephanie Vitacco , Equity Union
Monthly Payment
- Principal & Interest $
- Property Taxes $
- Home Insurance $
- VA Funding Fee $

 New - 6 hours ago