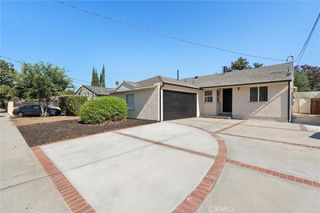
17001 Cantara, Lake Balboa, CA 91406
- 3 beds |
- 2 baths |
- 1,710 sqft
 Single-Family Home
  Built in 1953
  8,651sqft lot
 2 car garage
  $642/sqft
  Listed 5 months ago
Property Description
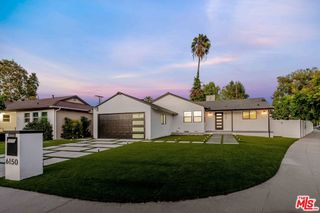
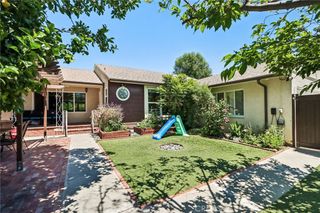
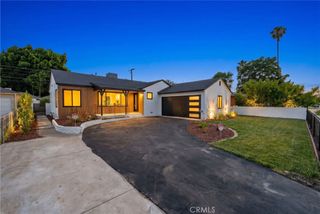
Beyond the front door, a fresh chapter begins. Natural light, clean architectural lines, and thoughtfully selected finishes create a home that feels both welcoming and refined. Beautifully reimagined and thoughtfully updated, this move-in ready residence blends timeless character with modern comfort. Step inside to discover inviting living spaces highlighted by wide-plank flooring, recessed lighting, fresh designer finishes, and a comfortable flow that's ideal for everyday living and entertaining. The heart of the home is the stunning remodeled kitchen, featuring abundant custom cabinetry, quartz countertops, an updated appliance package, generous prep space, and an inviting layout that blends functionality with everyday comfort. The inviting living room is anchored by a charming fireplace and transitions seamlessly into a spacious step-down family/bonus room, where French doors welcome natural light and provide easy access to the backyard. Fresh textured walls, and designer paint throughout create a warm, cohesive interior that blends timeless character with modern style. The spacious primary suite is thoughtfully designed with a generous walk-in closet and an upgraded ensuite bath featuring an oversized glass-enclosed shower. Two additional bedrooms provide flexibility for family, guests, a home office, or other changing lifestyle needs, each enhanced with modern ceiling fans for added comfort. Outside, enjoy the private backyard with its welcoming blend of open lawn, charming pergola, mature lime trees, and newly installed fencing—creating an inviting outdoor retreat for morning coffee, outdoor dining beneath the pergola, weekend gatherings, gardening, or simply enjoying Southern California's year-round sunshine. Additional highlights include new roof, attic fan, central heating and air conditioning, new garage door including tracks and automatic opener, new water heater, dimmable recessed lighting, new interior doors, dual-pane windows, a convenient laundry room, updated finishes throughout, pathway lighting, illuminated address marker, and generous front and side outdoor spaces providing versatile areas well suited for pets, recreation, storage, and a variety of lifestyle needs. Centrally located near shopping, dining, schools, parks, and major commuter routes, this home offers comfort, style, and exceptional curb appeal.
- Listing Status:
- Active
- Date Added:
- July 31, 2026
- Data Last Updated:
- August 11, 2026 at 3:19AM
- Listing Office:
- Berkshire Hathaway HomeService : 661-702-0188
- Listing Agent:
- Robert Zaldana : 661-702-0188
- Contact:
- 818-446-9428
- MLS ID:
- SR26167854

- General: Lighting
- Pool: None
- Parking: GarageParking spaces: 2
- Roofing: AsphaltShingle
- Windows: Double Pane Windows
- General: StoneStucco1
- HOA Amenities: 0.0
- Originating MLS: CRMLS_CRM
- School District: Los Angeles Unified
- County: Los Angeles
- Zoning: LAR12204031021
- View: None
- Fencing: Excellent ConditionNew ConditionWood
- Utilities: Electricity AvailableElectricity ConnectedNatural Gas ConnectedSewer ConnectedWater ConnectedStandard
- Water: Public
- Sewer: Public Sewer
- Source: CRMLS_CRM
This listing courtesy of Robert Zaldana , Berkshire Hathaway HomeService
Monthly Payment
- Principal & Interest $
- Property Taxes $
- Home Insurance $
- VA Funding Fee $

 New - 23 hours ago