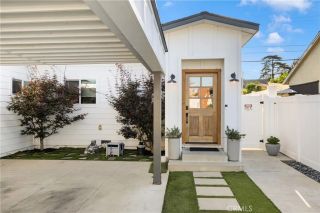
17213 Gault Street, Lake Balboa, CA 91406
- 4 beds |
- 2 baths |
- 1,915 sqft
 Single-Family Home
  Built in 1956
  7,200sqft lot
 2 car garage
  $514/sqft
  Listed 5 days ago
Property Description
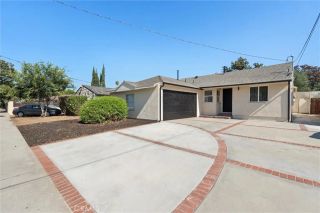
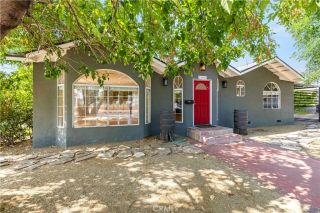
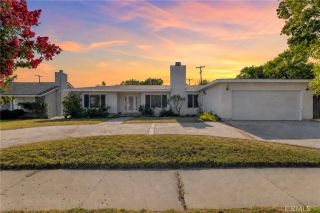
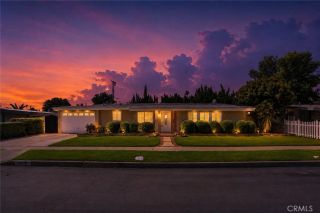
Welcome to this beautifully maintained 4-bedroom, 2-bathroom home nestled in the highly sought-after Lake Balboa neighborhood. Thoughtfully designed for both comfortable everyday living and effortless entertaining, this inviting residence showcases a spacious, versatile floor plan enhanced by two charming fireplacesone in the living room and dining area, and another in the separate family room. Rich hardwood flooring extends throughout the home, adding warmth, character, and timeless elegance. **Additional valuable upgrades include copper plumbing throughout the home and a newer roof, offering peace of mind and lasting value.** The well-appointed kitchen is both stylish and functional, featuring granite countertops, abundant cabinetry, built-in appliances, a gas range, microwave, and refrigeratoreverything you need for everyday cooking or hosting family and friends. The home's generous living spaces are complemented by a dedicated laundry room with a separate washer and dryer, as well as an attached two-car garage, providing convenience and ample storage. French doors open to a private backyard retreat, where a gated swimming pool offers an ideal balance of safety, relaxation, and recreation. Whether enjoying a quiet afternoon or hosting summer gatherings, this outdoor space is designed for year-round enjoyment. Ideally situated near parks, shopping, dining, highly regarded schools, and major freeways, this exceptional Lake Balboa home offers the perfect blend of comfort, functionality, and prime location. A wonderful opportunity to own a home that truly has it all.
- Listing Status:
- Active
- Date Added:
- August 5, 2026
- Data Last Updated:
- August 11, 2026 at 3:11AM
- Listing Office:
- Beverly and Company :
- Listing Agent:
- Shake Tokatlian : 818-618-8864
- MLS ID:
- SR26168210
- Style: Ranch
- Pool: Below GroundPrivateFenced
- Parking: Parking spaces: 2
- Roofing: Composition
- General: 1
- HOA Amenities: 0.0
- Originating MLS: California Regional MLS
- County: Los Angeles
- Zoning: 2227033029
- View: Pool
- Utilities: Cable AvailableElectricity AvailableNatural Gas AvailableWater AvailableSewer ConnectedWater Connected
- Water: Public
- Sewer: Public SewerSewer Paid
- Source: California Regional MLS
This listing courtesy of Shake Tokatlian , Beverly and Company
Monthly Payment
- Principal & Interest $
- Property Taxes $
- Home Insurance $
- VA Funding Fee $

 New - 5 hours ago