6540 Hayvenhurst Avenue 35, Lake Balboa, CA 91406
- 3 beds |
- 3 baths |
- 1,383 sqft
 Condominium
  Built in 1981
  1.69acre lot
 2 car garage
  $445/sqft
  Listed 12 days ago
Property Description
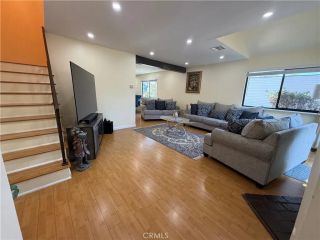
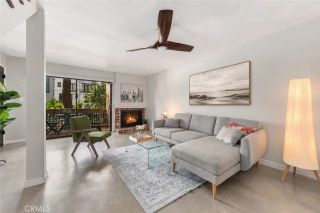
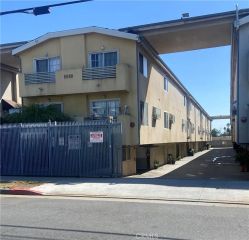
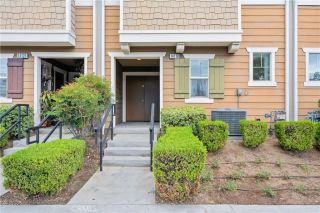
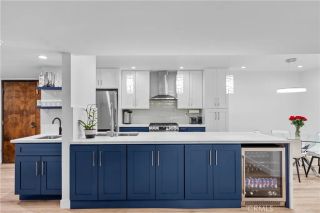
Looking for more space without giving up everyday convenience? This 3-bedroom, 3-bath Lake Balboa townhome-style condo features a flexible multi-level layout that gives each part of daily life a little more breathing room. The main level brings together a bright living room with fireplace, dining area, refreshed kitchen, breakfast nook and outdoor space for morning coffee or unwinding at the end of the day. Upstairs, two bedrooms each have an en suite bathroom, including a spacious primary suite with its own balcony and dual closets, while the laundry is conveniently located nearby. A separate third bedroom creates flexibility for guests, work or creative pursuits. On the lower level, the direct-access 2-car garage connects to a large additional room suited for a home office, gym, media room, hobbies or storage. Beyond the home, the gated community features landscaped common areas, guest parking and pool and spa amenities without the personal upkeep. HOA dues also include water, trash and sewer, adding another layer of everyday convenience. Set in the heart of Lake Balboa, the property is near Lake Balboa Park and the Sepulveda Basin recreation area, with walking and biking paths, golf, the Japanese Garden and a dog park nearby. Shopping, dining, public transportation and access to the 405 and 101 help keep the rest of the Valley within reach. It is a practical balance of space, flexibility and connection that is harder to find in a typical condo.
- Listing Status:
- Active
- Date Added:
- September 16, 2026
- Data Last Updated:
- September 22, 2026 at 8:12PM
- Listing Office:
- Keller Williams Realty : 714-861-5500
- Listing Agent:
- Byron Baba : 714-594-7187
- MLS ID:
- OC26197162
- General: Community/CommonPrivate Below Ground
- Pool: Below GroundCommunity/CommonAssociationFenced
- Parking: Direct Garage AccessGarageGarage - Single DoorGarage - Two DoorGarage Door OpenerParking spaces: 2
- Roofing: Tile/ClayCommon RoofFlat
- General: Stucco3
- HOA Amenities: PoolExterior (Landscaping)Exterior Bldg MaintenanceWater698.0Monthly
- Originating MLS: California Regional MLS
- County: Los Angeles
- Zoning: 2231004053
- View: NeighborhoodTrees/Woods
- Restrictions: CC&R's
- Utilities: Cable AvailableElectricity ConnectedNatural Gas ConnectedPhone AvailableSewer ConnectedWater Connected
- Water: Public
- Sewer: Public Sewer
- Source: California Regional MLS
This listing courtesy of Byron Baba , Keller Williams Realty
Monthly Payment
- Principal & Interest $
- Property Taxes $
- Home Insurance $
- VA Funding Fee $

 New - 22 hours ago