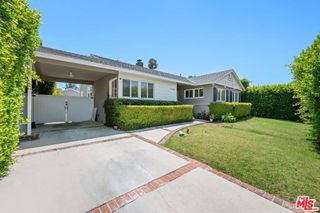
7227 Whitaker Avenue, Lake Balboa, CA 91406
- 4 beds |
- 3 baths |
- 1,820 sqft
 Single-Family Home
  Built in 1959
  6,957sqft lot
 2 car garage
  $494/sqft
  Listed 5 days ago
Property Description
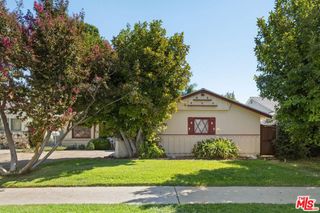
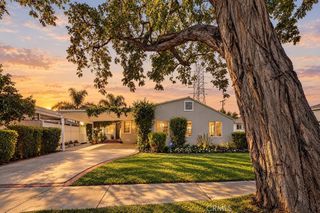
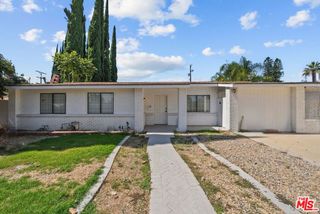
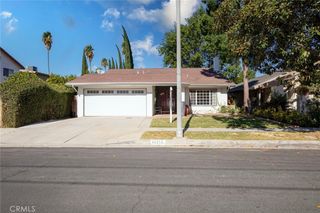
***Beautiful SINGLE STORY Home with GUEST QUARTERS in the Highly Desirable Area of LAKE BALBOA*** First time on the Market - this home has remained with the original owners since it was built! You will Absolutely Love this Charming home as it is perfect for Multi-Generational living, offering a separate kitchenette, living room, 1 bedroom and full bath at the rear of the home with its own private entrance. This thoughtfully designed layout features 4 bedrooms, 3 fully Remodeled bathrooms with walk-in showers, approximately 1,820 sq. ft., and a 2-car garage, all situated on a spacious lot. The home has been beautifully updated with newer windows, newer exterior paint, three remodeled bathrooms, walk-in showers, large A/C unit, artificial turf for easy maintenance, and mature fruit trees including a huge avocado tree. Step inside to a spacious living room with a cozy rock fireplace overlooking the covered patio area, creating a wonderful indoor-outdoor connection. The dining room flows into the kitchen, offering a comfortable and functional layout for everyday living and entertaining. An indoor laundry room provides convenient access to the side yard and garage. There is a Hallway leading to the 4 spacious Bedrooms with 3 Bathrooms and separate Living Room with Kitchenette. There is a 2 Car Garage with shelving. The backyard is surrounded by mature trees and offers plenty of space to relax and enjoy. Low tax rate and no HOA!
- Listing Status:
- Active
- Date Added:
- October 3, 2026
- Data Last Updated:
- October 8, 2026 at 2:18PM
- Listing Office:
- KJ Realty Group Inc. : 951-283-4736
- Listing Agent:
- KARI JANIKOWSKI : 951-283-4736
- Contact:
- 951-283-4736
- MLS ID:
- IV26214612

- General: None
- Style: Ranch
- Other Structures: Covered
- Pool: None
- Parking: Door-MultiGarageParking spaces: 4
- Roofing: Composition
- General: Stucco1
- Road/Access: City Street
- HOA Amenities: 0.0
- Originating MLS: CRMLS_CRM
- School District: Los Angeles Unified
- County: Los Angeles
- Zoning: 2226019018
- View: NeighborhoodView
- Fencing: Block
- Utilities: Electricity ConnectedNatural Gas ConnectedSewer ConnectedWater ConnectedElectricity - On Property
- Water: Public
- Sewer: Public Sewer
- Source: CRMLS_CRM
This listing courtesy of KARI JANIKOWSKI , KJ Realty Group Inc.
Monthly Payment
- Principal & Interest $
- Property Taxes $
- Home Insurance $
- VA Funding Fee $

 New - 3 days ago