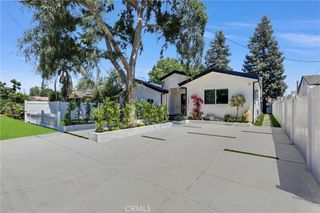
7819 Goldmine Lane, Lake Balboa, CA 91406
- 4 beds |
- 3 baths |
- 1,930 sqft
 Rental
  Built in 1987
  5,911sqft lot
 2 car garage
  $3/sqft
  Listed 1 month ago
Property Description
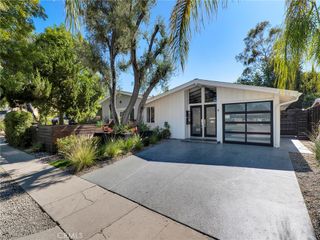
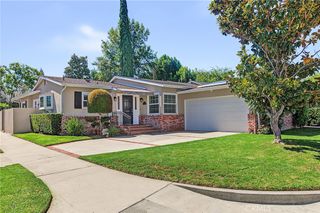
Available for short-term rental and can be offered furnished. Entertainer's Paradise on a Lake Balboa cul-de-sac. Built in 1987 and part of a unique collection of two-story homes, this extensively remodeled residence offers a modern layout with separate living and family rooms, vaulted ceilings, a true primary suite, and a private pool and spa. Additional highlights include a downstairs guest bath, laundry room with sink, and direct access to the 2-car garage. A striking two-story exterior and double-door entry lead to a dramatic two-story foyer. The vaulted living room is filled with natural light from oversized windows overlooking the cul-de-sac and flows into the dining area with sliding glass doors opening to the backyard. The remodeled kitchen features quartz countertops, full-height backsplash, gold-tone hardware and pendant lighting, breakfast bar, built in microwave, custom range hood, Café appliances in white and gold, and views of the exceptionally private backyard. The family room adds character with natural stone flooring, a newly tiled fireplace, and French doors also opening to the patio and pool. Spacious primary suite with vaulted ceilings, an oversized arched window, and walk-in closet. The remodeled primary bath features floor-to-ceiling marble-look tile, a floating vanity with elongated sink and dual faucets, and an expansive walk-in shower with frameless glass and rainfall showerhead. Three additional bedrooms include one with a large private balcony overlooking the backyard. A remodeled hall bath mirrors the primary bath with a floating vanity and frameless glass tub/shower enclosure. Out back, a remarkably private setting is surrounded by mature landscaping. The pool and separate spa offer space for lounging and entertaining, with areas for outdoor dining and conversation and a retractable awning for shade. At night, landscape lighting illuminates the poolside greenery, creating an inviting setting for relaxing by the water or unwinding in the spa. Extensively remodeled in 2023 with wide-plank flooring, recessed lighting, double-pane windows, automated shades, Toto bidet toilets, smart-home features, and epoxy garage flooring, with a brand-new 2026 A/C system, HVAC ductwork, and insulation completing the upgrades. Beautifully updated, exceptionally private, and designed for comfortable living and entertaining, this gorgeous home embraces indoor-outdoor living. Your Lake Balboa escape is waiting. This is California living.
- Listing Status:
- Active
- Date Added:
- August 26, 2026
- Data Last Updated:
- October 8, 2026 at 8:20PM
- Listing Office:
- Equity Union : 818-989-2000
- Listing Agent:
- Arthur Aslanian : 818-989-2000
- Contact:
- 818-335-1239
- MLS ID:
- SR26186855

- General: Awning(s)LightingPrivate
- Style: Contemporary
- Other Structures: Front PorchCovered
- Pool: In GroundPrivate
- Parking: ConcreteDrivewayGaragePrivateSide By SideParking spaces: 4
- Roofing: Shingle
- Windows: BlindsDouble Pane WindowsRoller Shields
- General: Stucco2Slab
- Road/Access: City Street
- HOA Amenities: 0.0
- Originating MLS: CRMLS_CRM
- School District: Los Angeles Unified
- County: Los Angeles
- Zoning: 2204023017
- View: NeighborhoodView
- Fencing: Good ConditionVinylWood
- Utilities: Electricity ConnectedNatural Gas ConnectedSewer ConnectedWater ConnectedStandard
- Water: Public
- Sewer: Public Sewer
- Source: CRMLS_CRM
This listing courtesy of Arthur Aslanian , Equity Union
 New - 1 day ago