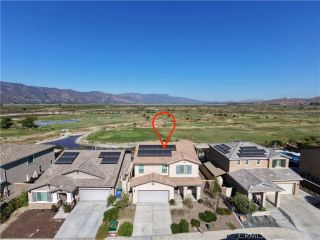
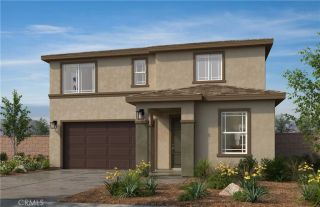
1011 Ryan Court, Lake Elsinore, CA 92530
- 4 beds |
- 3 baths |
- 2,073 sqft
 Single-Family Home
 Built in 2004
 7,405sqft lot
 3 car garage
 $314/sqft
 Listed 13 days ago
Property Description
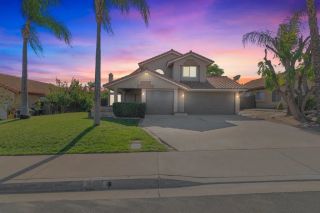
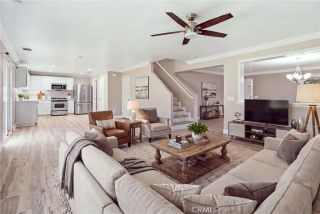
NO HOA and very low special assessment taxes! Welcome to 1011 Ryan Court, a spacious 4-bedroom, 2.5-bath home situated at the end of a cul-de-sac in Lake Elsinore. Built in 2004, this two-story residence offers 2,073 square feet of living space on a generous 7,405-square-foot lot, complete with an attached three-car garage. Inside, you'll find a bright, open floor plan with multiple living and entertaining areas, abundant natural light, and a cozy fireplace. The kitchen features warm wood cabinetry, ample counter space, a center island, and an adjoining dining area. Upstairs, four bedrooms provide flexibility for guests, a home office, or additional living needs. The primary suite features a spacious bathroom with dual sinks, a soaking tub, and a separate shower. Step outside to a sizable backyard featuring a large covered patio, lawn area, and plenty of room for outdoor dining, entertaining, gardening, or creating your own backyard retreat. The cul-de-sac location adds to the property's appeal, while the three-car garage provides excellent space for parking, storage, or hobbies. Enjoy convenient access to local schools, shopping, restaurants, parks, and recreational opportunities. Lake Elsinore's beautiful freshwater lake offers boating, fishing, kayaking, and other water activities, while nearby hiking trails, historic downtown Lake Elsinore, and the Outlets at Lake Elsinore provide plenty of options for recreation, dining, and shopping. Interstate 15 connects the area with Temecula, Murrieta, Corona, and surrounding Southern California destinations. No HOA, modest specia
- Listing Status:
- Active
- Date Added:
- November 8, 2026
- Data Last Updated:
- November 22, 2026 at 3:11PM
- Listing Office:
- Sean ONeil-Broker : 951-285-6777
- Listing Agent:
- Sean ONeil : 951-285-6777
- MLS ID:
- SW26239405
- General: N/K
- Style: ContemporarySee Remarks
- Pool: N/K
- Parking: Direct Garage AccessGarageParking spaces: 6
- General: 2
- HOA Amenities: Other/Remarks0.0
- Originating MLS: California Regional MLS
- County: Riverside
- Zoning: 379461009
- View: Neighborhood
- Restrictions: CC&R's
- Utilities: Cable ConnectedElectricity ConnectedNatural Gas ConnectedSee RemarksSewer ConnectedWater Connected
- Water: Public
- Sewer: Public Sewer
- Source: California Regional MLS
This listing courtesy of Sean ONeil , Sean ONeil-Broker
Monthly Payment
- Principal & Interest $
- Property Taxes $
- Home Insurance $
- VA Funding Fee $