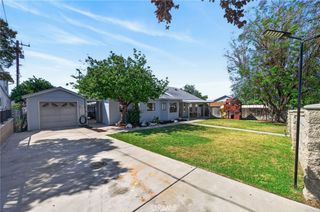
22 Villa Milano, Lake Elsinore, CA 92532
- 3 beds |
- 2 baths |
- 1,682 sqft
 Single-Family Home
  Built in 1991
  0.79acre lot
 2 car garage
  $395/sqft
  Listed 5 days ago
Property Description
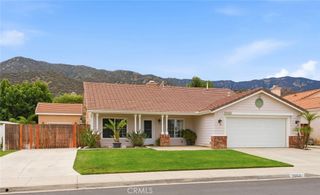
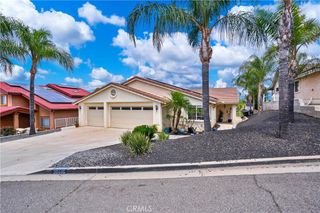
Wonderful SINGLE STORY Home with PANORAMIC VIEWS of Canyon Lake & the Surrounding Hills!! Sitting on a GIANT .79 Acre Lot in the HIGHLY Desirable "Tuscany Hills" Family Friendly Community!! Enjoy this SPACIOUS Floor-Plan with 1682sqft with 3 Large Bedrooms & 2 FULL Bathrooms * * Double Door Entry leads into the Step-Down Formal Living Room and Formal Dining Room with HIGH VOLUME Cathedral Ceilings with BEAUTFUL HARDWOOD Floors and Plantation Shutters * * Chefs Quality Kitchen with GRANITE SLAB Counters, Raised Breakfast Counter for the Kids, Lots of Cabinetry & Counter Space for Food Prep and Includes the Refrigerator * * Family Room with HIGH Pitched Ceilings, Built-In Cabinets/Media Shelf, Fireplace with Floor-to-Ceiling Ledger Stone, Wood Grain Tiled Flooring and FRENCH Doors Leading to the SERENE Backyard * * The SUPER-SIZED Backyard offers a Covered Patio with SLATE TILE, Michael Phelps Signature SWIM SPA, 5000 Gallon Koi Pond with WATERFALL, Lots of Privacy with Lush Landscape with Fruit Trees (Lime, Blood Orange, Lemon, Apricot), Concrete Pathways & Accented with Ledger Stone and Wonderful VIEWS of the HILLS & Canyon Lake * * Nicely UPGRADED with Neutral 2-Toned Interior Paint, Wood Shutters, DESIGNER FIXTURES, Ceiling Fans w/Remotes, FRENCH DOORS, Granite Counters, Double Door Entry, Built-Ins, TILED Flooring, 7" Base Molding, Raised Panel DECOR Doors, Recessed Lighting, Vinyl & Wrought Iron Fencing and MUCH MORE * * SPACIOUS Primary Bedroom HIGH Ceilings, Large Walk-In Closet & French Doors leading to your SPA - AND - Primary Bathroom offers His & Her Sinks, Granite Counters and Walk-In Shower * * (2) Additional Nicely Appointed Bedrooms and FULL Bathroom * * Indoor Laundry Room with Built-In Cabinets * * Great Curb Appeal with Privacy Hedge & Wrought Iron Entry Gates and 2-Car Attached Garage * * HOA Amenities include Sparkling POOL, Spa, Clubhouse, BBQ, Playground and CLOSE to Schools, Shopping. Dining/Restaurants and EZ Freeway Access for the Commuter * * WONDERFUL Home and Shows Beautifully!!
- Listing Status:
- Active
- Date Added:
- May 26, 2026
- Data Last Updated:
- May 31, 2026 at 4:16AM
- Listing Office:
- Elevate Real Estate Agency : 951-280-9832
- Listing Agent:
- Tom Tennant : 714-904-9830
- MLS ID:
- IG26110714

- General: Koi PondLightingRain GuttersShed(s)StorageAbove GroundPrivateSee Remarks
- Style: ModernRanch
- Other Structures: Shed(s)StorageFront PorchConcretePatioStoneSee RemarksCovered
- Pool: CommunityAssociation
- Parking: ConcreteDirect AccessDrivewayGarage Faces FrontGarageParking spaces: 4
- Roofing: ConcreteTile
- Windows: Double Pane WindowsPlantation ShuttersShutters
- General: Stone VeneerStucco1Slab
- Road/Access: City Street
- HOA Amenities: ClubhouseOutdoor Cooking AreaBarbecuePlaygroundPoolSpa/Hot TubSecurity203.0Monthly
- Originating MLS: CRMLS_CRM
- School District: Lake Elsinore Unified
- County: Riverside
- Zoning: 363392008
- View: City LightsHillsPanoramicView
- Fencing: Average ConditionVinylWrought Iron
- Utilities: Electricity ConnectedNatural Gas ConnectedSewer ConnectedWater Connected
- Water: Public
- Sewer: Public Sewer
- Source: CRMLS_CRM
This listing courtesy of Tom Tennant , Elevate Real Estate Agency
Monthly Payment
- Principal & Interest $
- Property Taxes $
- Home Insurance $
- VA Funding Fee $

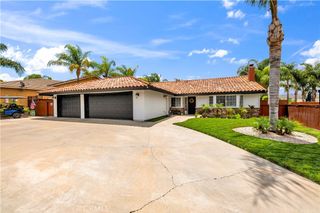
 New - 2 days ago