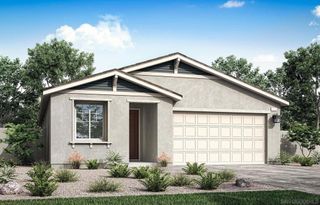
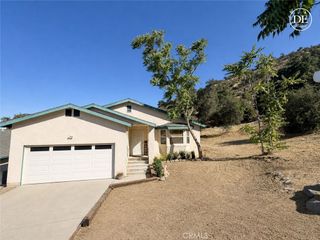
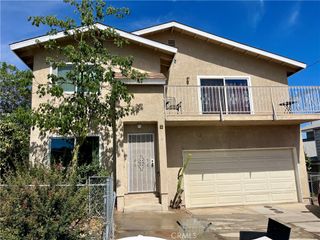
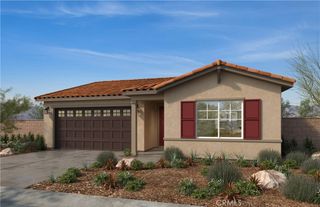
29134 Evans, Lake Elsinore, CA 92530
- 2 beds |
- 2 baths |
- 2,009 sqft
 Single-Family Home
  Built in 2022
  6,665sqft lot
 2 car garage
  $298/sqft
  Listed 8 days ago
Property Description
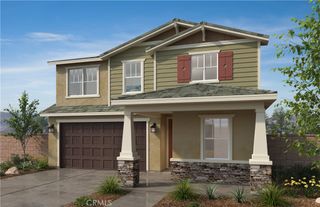
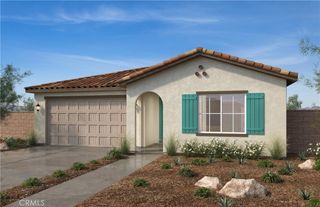
The bright, open-concept floor plan creates an inviting space for both everyday living and entertaining, with a spacious kitchen that flows seamlessly into the dining and living areas. 2 bedroom with bonus room/office possible 3rd bedroom (no closet). Large windows and sliding glass doors bring in plenty of natural light, while the neutral finishes throughout make the home feel fresh. The primary suite provides a private retreat with a spacious bathroom and generous walk-in closet space. Additional features include central air conditioning, indoor laundry hookups, an attached two-car garage. Solar system is large enough to keep electric bills low. Clean slate backyard waiting for your personal touch. A wonderful opportunity to enjoy a newer home in Lake Elsinore!
- Listing Status:
- Active
- Date Added:
- August 16, 2026
- Data Last Updated:
- August 24, 2026 at 9:16PM
- Listing Office:
- Your Home Imagined, Inc. : 951-775-4771
- Listing Agent:
- Dominique Vescuso : 951-775-4771
- Contact:
- 951-378-6003
- MLS ID:
- SW26179390

- General: None
- Style: Modern
- Other Structures: None
- Pool: None
- Parking: Direct AccessDrivewayGarageGarage Door OpenerOn StreetParking spaces: 4
- Roofing: Spanish Tile
- Windows: BlindsDouble Pane Windows
- General: DrywallStucco1Slab
- Road/Access: City Street
- HOA Amenities: 0.0
- Originating MLS: CRMLS_CRM
- School District: Lake Elsinore Unified
- County: Riverside
- Zoning: 394331003
- View: HillsView
- Fencing: BlockWoodWrought Iron
- Utilities: Electricity ConnectedNatural Gas ConnectedSewer ConnectedPhotovoltaics Seller Owned
- Water: Public
- Sewer: Public Sewer
- Source: CRMLS_CRM
This listing courtesy of Dominique Vescuso , Your Home Imagined, Inc.
Monthly Payment
- Principal & Interest $
- Property Taxes $
- Home Insurance $
- VA Funding Fee $