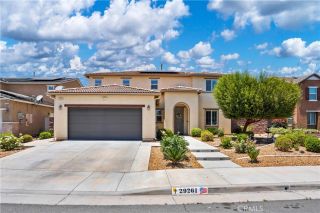
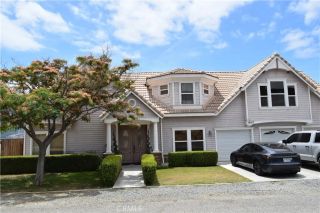
29230 Braemar, Lake Elsinore, CA 92530
- 5 beds |
- 5 baths |
- 2,854 sqft
 Single-Family Home
  Built in 2017
  0.28acre lot
 2 car garage
  $272/sqft
  Listed 2 months ago
Property Description
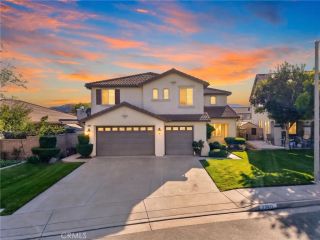
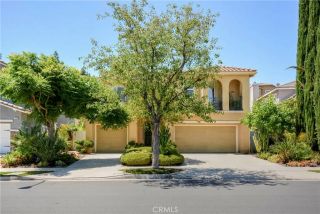
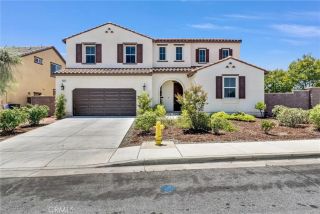
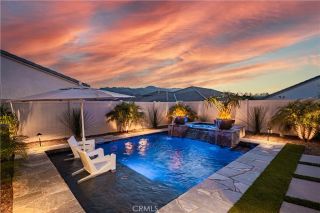
Welcome to this move-in-ready Gen-Suite home in the highly desirable Summerly community, ideally located on one of the largest lots in the neighborhood at the end of a quiet cul-de-sac. Offering 5 bedrooms and 4.5 bathrooms, this spacious home features an open-concept floor plan with soaring ceilings, recessed lighting, a formal living room, with a half bath down the hall, and a bright great room with LED fireplace, mounted TV, and in-ceiling surround sound. The kitchen is equipped with stainless steel appliances, granite countertops, a large island, walk-in pantry, hideaway trash/recycling, and coffee/butler station. An extra large downstairs bedroom with full bath and private entrance is ideal for guests, extended family, or multigenerational living, and is currently used as a den/office and can be converted to 6 bedrooms. Upstairs includes a spacious loft, a private primary suite with soaking tub, walk-in shower, dual sinks, and large walk-in closet, plus two secondary bedrooms with a full hall bath and an additional bedroom with its own en-suite bath. The fully landscaped backyard offers ample space for entertaining or future pool potential. Additional features include leased solar, tankless water heater, sprinkler and irrigation system, and ample parking. Summerly residents enjoy resort-style amenities including pools, splash zone, clubhouse, parks, basketball courts, and community events. Conveniently located near Lake Elsinore recreation, Temecula wineries, shopping, dining, and easy access to the 15 Freeway and Ortega Highway.
- Listing Status:
- Active
- Date Added:
- April 10, 2026
- Data Last Updated:
- July 6, 2026 at 7:12AM
- Listing Office:
- Redfin Corporation : 951-472-2842
- Listing Agent:
- Alicia Ives : 714-642-9900
- MLS ID:
- SW26074611
- General: N/K
- Pool: N/K
- Parking: Direct Garage AccessGarageGarage - Single DoorGarage Door OpenerParking spaces: 8
- Roofing: Tile/Clay
- General: 2
- HOA Amenities: Biking TrailsHiking TrailsOther CourtsPet RulesPicnic AreaPlaygroundBarbecueFire PitPoolExterior Bldg Maintenance135.0Monthly
- Originating MLS: California Regional MLS
- County: Riverside
- Zoning: 371412005
- View: Neighborhood
- Fencing: Wood
- Water: Public
- Sewer: Public Sewer
- Source: California Regional MLS
This listing courtesy of Alicia Ives , Redfin Corporation
Monthly Payment
- Principal & Interest $
- Property Taxes $
- Home Insurance $
- VA Funding Fee $