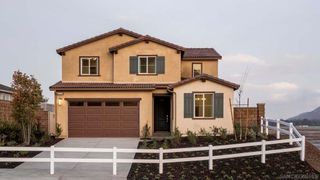
29313 Allstar, Lake Elsinore, CA 92530
- 5 beds |
- 3 baths |
- 2,149 sqft
 Single-Family Home
  Built in 2013
  6,534sqft lot
 3 car garage
  $289/sqft
  Listed 8 days ago
Property Description
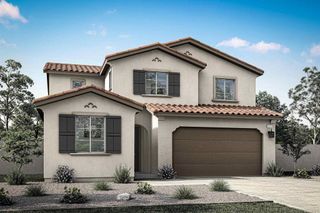
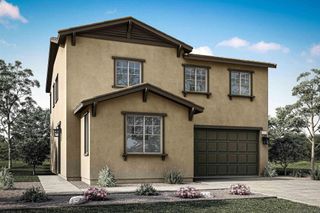
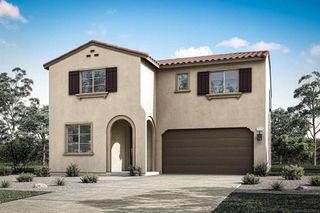
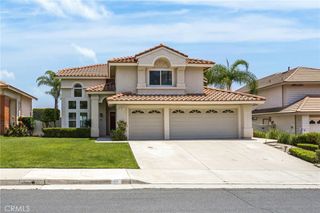
RARE FIND | SINGLE STORY | 5 BEDS | FULLY PAID SOLAR | 3-CAR GARAGE | Single-story homes with this much space, thoughtful design, and walkability in Lake Elsinore don’t come around often. With 5 bedrooms, 3 full baths, fully paid solar, & a layout built for everyday comfort and entertaining, this home checks all the right boxes. The curb appeal makes a great first impression with lush landscaping. Inside, the home feels bright, open, and easy to live in. The living room is filled with natural light and opens directly to the backyard through a sliding glass door, creating that effortless indoor-outdoor flow California living is known for. Just off the living space, the dining area connects seamlessly to the kitchen. At the center of the home, the kitchen is both stylish and functional with granite countertops, stainless steel appliances, breakfast bar seating, a coffee bar, walk-in pantry, & a center island with sink—designed for everything from busy mornings to weekend hosting. The primary suite offers a relaxing retreat with an oversized walk-in closet and an ensuite featuring dual sinks, quartz countertops, a soaking tub, oversized walk-in shower with built-in seating, linen storage, & privacy door. 4 additional bedrooms with newer carpet throughout & 2 additional full bathrooms offer flexibility for guests or multi-generational living. A separate, spacious laundry room with built-in shelving adds everyday practicality. The backyard is set up to enjoy year-round with a full-length Alumawood patio cover, artificial turf, gated dog run, and raised planter bed—low maintenance and ready to enjoy. The 3-car garage stands out with epoxy flooring, overhead storage racks, and upgraded lighting—ideal for a workshop, home gym, or extra storage. Energy-efficient upgrades include fully paid solar, LED lights, ceiling fans, whole house fan, and artificial turf. Resort-style amenities are just a short walk away, including playgrounds, splash pads, pools, spas, and sports courts. Walk to Lake Elsinore Diamond Stadium for games, concerts, & community events—without paying for parking. Conveniently located near shopping, dining, theaters, bowling, the lake, & quick access to Ortega Highway and California routes including the 15, 91, 71, and 241. Designed for easy living and everyday enjoyment, this home offers the space, comfort, & convenience that make Lake Elsinore living so desirable.
- Listing Status:
- Active
- Date Added:
- May 28, 2026
- Data Last Updated:
- May 31, 2026 at 4:16AM
- Listing Office:
- Keller Williams Realty : 951-271-3000
- Listing Agent:
- Kelly McLaren : 951-271-3000
- MLS ID:
- IG26115371

- General: Rain GuttersAssociationCommunity
- Style: Spanish
- Other Structures: ConcretePatioCoveredOpen
- Pool: CommunityAssociation
- Parking: ConcreteDoor-MultiDirect AccessDriveway LevelDrivewayGarage Faces FrontGarageGarage Door OpenerParking spaces: 6
- Roofing: ConcreteRidge VentsTile
- Windows: BlindsDouble Pane WindowsENERGY STAR Qualified WindowsScreens
- General: Blown-In InsulationDrywallFrameGlassConcreteStucco1Slab
- Road/Access: City Street
- HOA Amenities: Call for RulesClubhouseSport CourtDog ParkFire PitMaintenance GroundsManagementOutdoor Cooking AreaBarbecuePicnic AreaPlaygroundPoolSpa/Hot TubSecurityTrail(s)135.0Monthly
- Originating MLS: CRMLS_CRM
- School District: Lake Elsinore Unified
- County: Riverside
- Zoning: 371314006
- View: Mountain(s)NeighborhoodView
- Fencing: Good ConditionWood
- Utilities: Electricity ConnectedNatural Gas ConnectedSewer ConnectedWater Connected220 Volts in GaragePhotovoltaics on GridPhotovoltaics Seller Owned220 Volts
- Water: Public
- Sewer: Public Sewer
- Source: CRMLS_CRM
- Exclusions: WasherDryerTVs
This listing courtesy of Kelly McLaren , Keller Williams Realty
Monthly Payment
- Principal & Interest $
- Property Taxes $
- Home Insurance $
- VA Funding Fee $

 New - 2 days ago