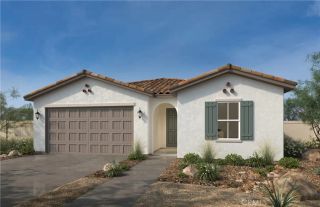
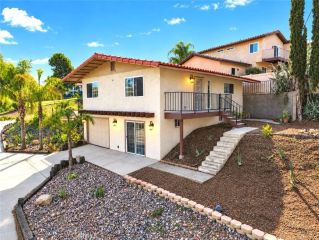
29421 Hazel, Lake Elsinore, CA 92530
- 3 beds |
- 2 baths |
- 1,387 sqft
 Single-Family Home
 Built in 2017
 3,485sqft lot
 2 car garage
 $346/sqft
 Listed 1 month ago
Property Description
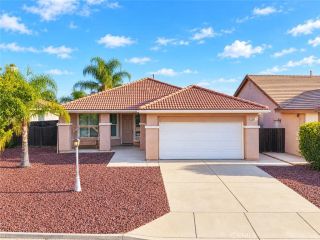
Welcome home to this charming single-story home in the desirable Summerly community of Lake Elsinore! Thoughtfully designed for comfortable everyday living, this home features 3 bedrooms, 2 full bathrooms and an attached 2-car garage. Step inside to an inviting open-concept floor plan with an easy flow between the kitchen, dining and living areas. The kitchen features granite countertops, upgraded cabinetry and stainless steel appliances, making it a welcoming gathering space for everyday meals and entertaining. Plantation shutters and abundant natural light add to the home's warm and inviting atmosphere. The primary suite offers its own private bathroom and walk-in closet, while two additional bedrooms provide flexibility for family, guests, a home office or hobby room. Outside, the manageable backyard offers a comfortable space to relax. Living in Summerly means enjoying more than just a home. Community amenities include swimming pools, spa, clubhouse, parks, playgrounds, picnic and barbecue areas, sports amenities and walking trails, providing plenty of opportunities for recreation and relaxation close to home. The location also puts you within convenient reach of shopping, dining, schools, Lake Elsinore, Diamond Stadium and I-15 freeway access. Head south for everything the Temecula Valley has to offer, including Temecula Wine Country, Old Town Temecula, dining, entertainment and Pechanga Resort and Casino. Commuters traveling toward San Diego County will appreciate access to the I-15 corridor, while those heading toward Orange County have access to Ortega Highway/State
- Listing Status:
- Active
- Date Added:
- October 22, 2026
- Data Last Updated:
- November 22, 2026 at 4:12PM
- Listing Office:
- LEGACY HOMES REALTY : 951-314-4251
- Listing Agent:
- Josephine Sharma : 951-314-4204
- MLS ID:
- SW26228955
- General: Community/Common
- Pool: Association
- Parking: Parking spaces: 2
- Roofing: Tile/Clay
- General: 1
- HOA Amenities: BarbecuePool135.0Monthly
- Originating MLS: California Regional MLS
- County: Riverside
- Zoning: 371421017
- View: Mountains/Hills
- Water: Public
- Sewer: Public Sewer
- Source: California Regional MLS
This listing courtesy of Josephine Sharma , LEGACY HOMES REALTY
Monthly Payment
- Principal & Interest $
- Property Taxes $
- Home Insurance $
- VA Funding Fee $