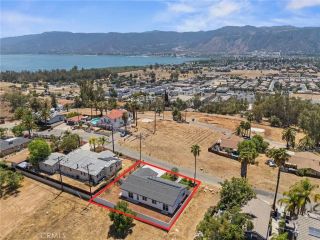
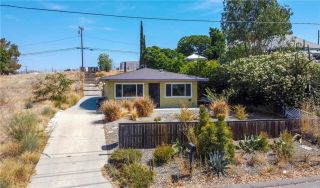
31023 Sedona, Lake Elsinore, CA 92530
- 3 beds |
- 2 baths |
- 1,503 sqft
 Single-Family Home
  Built in 2019
  3,920sqft lot
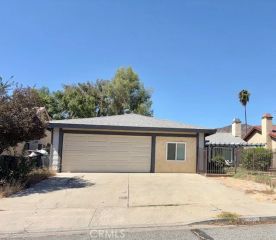
 2 car garage
  $332/sqft
  Listed 10 days ago
Property Description
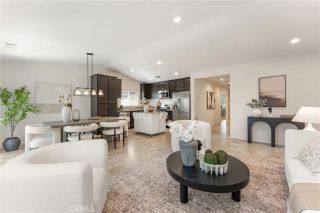
Welcome to **31023 Sedona St**, an exceptional modern residence where high-end craftsmanship and functional comfort come together seamlessly. Tucked away inside Lake Elsinores highly desirable, gated Viscaya community, this turn-key 3-bedroom, 2-bathroom home offers 1,503 square feet of beautifully curated living space crafted for effortless living and entertaining. Step inside to an inviting open layout bathed in natural light from expansive windows. The gourmet kitchen serves as the heart of the home, beautifully appointed with sleek quartz countertops, premium stainless steel appliances, and high-quality finishes throughout. Beyond the sun-drenched main living area, the home features impeccably designed bathrooms and modern, & forward-thinking upgrades. Outside, the manageable 3,920-square-foot lot provides a private, low-maintenance backyard space ideal for weekend barbecues, morning coffee, or custom landscaping projects. Positioned in an unbeatable central location, everyday convenience is right at your doorstep with Stater Bros. Markets, local dining, and daily essentials located directly across the street. Residents of Viscaya enjoy easy access to nearby parks, lakefront recreational activities, and a prime regional setting that puts Los Angeles, San Diego, and Palm Springs all within an hour's drive. Whether you are looking for your first home, seeking low-maintenance high-end living, or sizing down without compromise, this residence offers an exceptional opportunity in Lake Elsinore. Schedule your private tour today and experience 31023 Sedona St for yourself!
- Listing Status:
- Active
- Date Added:
- August 1, 2026
- Data Last Updated:
- August 12, 2026 at 7:11AM
- Listing Office:
- Dhillon Realty Group Inc : 951-795-4525
- Listing Agent:
- Bhupinder Dhillon : 714-606-7104
- MLS ID:
- SW26167928
- General: Community/CommonPrivate Below Ground
- Pool: Below GroundAssociation
- Parking: Parking spaces: 2
- General: 1
- HOA Amenities: Controlled AccessOutdoor Cooking AreaPicnic AreaPlaygroundBarbecuePoolSecuritySecurity170.0Monthly
- Originating MLS: California Regional MLS
- County: Riverside
- Zoning: 379480015
- View: N/K
- Water: Public
- Sewer: Public Sewer
- Source: California Regional MLS
This listing courtesy of Bhupinder Dhillon , Dhillon Realty Group Inc
Monthly Payment
- Principal & Interest $
- Property Taxes $
- Home Insurance $
- VA Funding Fee $