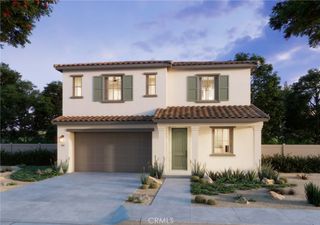
31831 Saint Pierre Lane, Lake Elsinore, CA 92530
- 4 beds |
- 3 baths |
- 2,235 sqft
 Single-Family Home
  Built in 1984
  0.69acre lot
 3 car garage
  $358/sqft
  Listed 10 days ago
Property Description
WELCOME HOME to a Single-Story Pool Home on a Cul-de-Sac with room for the horses, the RV, the boat, and everyone you love to have over. This move-in ready 4 bedroom, 2.5 bath ranch-style home sits on a spacious lot just minutes from Launch Pointe Marina, and it has been upgraded inside and out. Vaulted ceilings and plenty of natural light fill the entire home, complemented by new flooring, custom 6" baseboards, and recessed lighting throughout the main living areas, hall, and baths. The fully renovated kitchen is the heart of the home, with double ovens, soft-close cabinetry, a walk-in pantry, and an open-concept layout that flows into both the living room and family room. Relax by the cozy fireplace in the living room, or enjoy movie night in the family room with built-in surround sound.This is California living at its finest: French doors in the living room, family room, kitchen, and primary bedroom open to the patio entertaining areas that span the entire back of the home. Out back, enjoy a sparkling pool and spa, fully fenced and gated, plus a gazebo, bluetooth surround sound, ambient lighting, and a covered patio with skylights. The pool room is made for entertaining, with a fridge, counter space for serving, and seating to hang out. Gather around the large fire pit with seating (ready for an optional propane connection), shoot hoops on either of two basketball hoops, or plant your garden in the two raised beds. Artificial grass in the front and rear yards keeps maintenance low, and mature trees provide shade throughout.You'll also appreciate the RV/boat parking with full hookups, storage sheds, new front and rear gates, tankless water heater, dual-pane windows, Blink doorbell, and security camera system and a brand new roof! With room for a possible ADU, this is country-style living with modern comfort and space to grow. SCHEDULE A PRIVATE SHOWING TODAY!
- Listing Status:
- Active
- Date Added:
- October 2, 2026
- Data Last Updated:
- October 9, 2026 at 6:16AM
- Listing Office:
- Keller Williams Realty Riv : 951-776-5700
- Listing Agent:
- Susanne Hove : 951-776-5700
- Contact:
- 951-255-7344
- MLS ID:
- IG26212173

- General: LightingGazeboShed(s)HeatedPrivate
- Other Structures: GazeboShed(s)PorchFront PorchRear PorchConcretePatioCoveredOpen
- Pool: FencedGas HeatIn GroundPrivate
- Parking: Door-MultiGarageRV Hook-UpsRV GatedRV Access/ParkingParking spaces: 3
- Roofing: Composition
- Windows: Double Pane WindowsENERGY STAR Qualified WindowsScreens
- General: StuccoCopper Plumbing1PermanentSlab
- HOA Amenities: 0.0
- Originating MLS: CRMLS_CRM
- School District: Lake Elsinore Unified
- County: Riverside
- Zoning: 379140050
- View: Mountain(s)NeighborhoodView
- Fencing: BlockChain LinkWood
- Utilities: Cable AvailableElectricity ConnectedNatural Gas ConnectedPhone AvailableWater ConnectedPhotovoltaics Third-Party Owned
- Water: Public
- Sewer: Septic Type Unknown
- Source: CRMLS_CRM
This listing courtesy of Susanne Hove , Keller Williams Realty Riv
Monthly Payment
- Principal & Interest $
- Property Taxes $
- Home Insurance $
- VA Funding Fee $

 New - 1 day ago