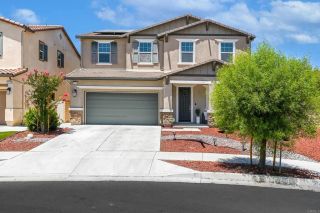
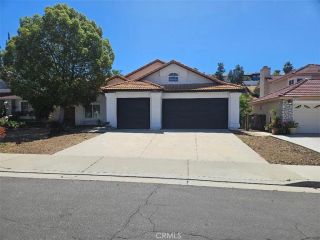
32068 Meadow Wood, Lake Elsinore, CA 92532
- 3 beds |
- 3 baths |
- 2,456 sqft
 Single-Family Home
  Built in 2002
  4,792sqft lot
 2 car garage
  $238/sqft
  Listed 11 days ago
Property Description
Welcome to this stunning two-story home in the award-winning master-planned community of Canyon Hills! Currently offering three bedrooms, this spacious and versatile floor plan has the potential for up to five bedrooms. The downstairs den is ideal for a fourth bedroom, home office, or playroom, while the generous upstairs loft could easily be converted into an additional bedroom. Inside, you will find 9-foot ceilings, luxury vinyl plank flooring throughout the downstairs, crown molding in the living room, a cozy fireplace, and hardwired surround sound. The kitchen features durable Corian countertops and opens to the inviting living spaces, creating a comfortable layout for both everyday living and entertaining. The primary suite offers a relaxing retreat with Vinyl flooring in the bathroom and Jacuzzi tub. Additional highlights include an insulated garage door, epoxy-coated garage floor, and a convenient utility sink in the garage. Step outside to a relaxing backyard with stunning views, charming garden area, an outdoor sink, and a storage shed. It is the perfect setting for peaceful mornings, outdoor dining, or unwinding at the end of the day. Canyon Hills residents enjoy access to three community pools, an expansive sports park, scenic hiking trails, playgrounds, and incredible community events throughout the year. This home offers the space, flexibility, beautiful outdoor living, and neighborhood amenities you have been searching for!
- Listing Status:
- Active
- Date Added:
- July 16, 2026
- Data Last Updated:
- July 28, 2026 at 2:13AM
- Listing Office:
- Coldwell Banker Assoc.Brkr-Mur : 951-698-2323
- Listing Agent:
- Tarra Cochran : 951-751-6306
- MLS ID:
- SW26155553
- Pool: Association
- Parking: Parking spaces: 2
- General: 2
- HOA Amenities: Biking TrailsGym/Ex RoomHiking TrailsJogging TrackMeeting RoomPicnic AreaPlaygroundBarbecueHorse TrailsPoolExterior Bldg Maintenance160.0Monthly
- Originating MLS: California Regional MLS
- County: Riverside
- Zoning: 363472020
- View: Neighborhood
- Utilities: Electricity ConnectedSewer ConnectedWater Connected
- Water: Public
- Sewer: Public Sewer
- Source: California Regional MLS
This listing courtesy of Tarra Cochran , Coldwell Banker Assoc.Brkr-Mur
Monthly Payment
- Principal & Interest $
- Property Taxes $
- Home Insurance $
- VA Funding Fee $

 New - 3 days ago