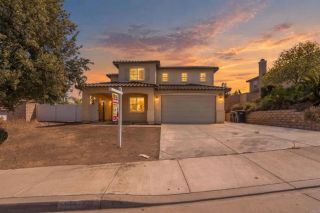
32341 Rock Rose Drive, Lake Elsinore, CA 92532
- 5 beds |
- 3 baths |
- 2,726 sqft
 Single-Family Home
 Built in 2005
 7,405sqft lot
 2 car garage
 $242/sqft
 Listed 3 days ago
Property Description
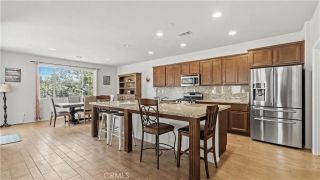
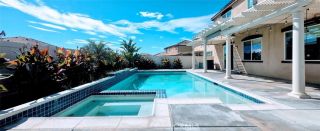
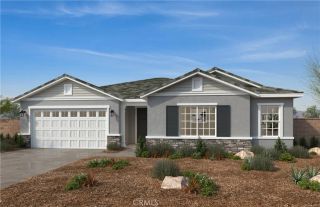
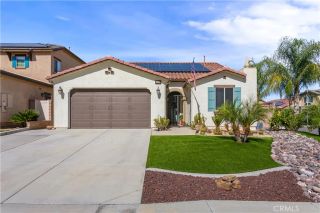
***PAID OFF SOLAR*** Welcome to 32341 Rock Rose Drive, located in the highly desirable master-planned community of Canyon Hills! Offering 2,726 square feet of living space, this spacious 5-bedroom, 3-bathroom home is packed with upgrades and designed for comfortable living and entertaining. Step inside to discover a thoughtfully designed floor plan featuring a separate formal living room and dining room, along with a spacious family room that opens to the kitchen. The kitchen is highlighted by a large custom island, providing additional counter space and the perfect gathering spot for family and friends. Plantation shutters throughout add a touch of elegance, while tile flooring downstairs, plush carpeting in the living and family rooms, and luxury vinyl plank flooring throughout the entire upstairs provide both style and functionality. Upstairs, youll find a spacious loft offering endless possibilities as a game room, media room, home office, or additional living space. Step outside to your own private backyard retreat, featuring a large yard with low-maintenance artificial turf, a covered patio, and a firepit, creating the perfect setting for outdoor entertaining, weekend barbecues, or relaxing evenings under the stars. Additional highlights include a PAID-OFF SOLAR SYSTEM, offering significant potential savings on electricity costs, and an upgraded garage complete with epoxy flooring, overhead storage racks, and a water softener system. Located in the sought-after Canyon Hills community, residents enjoy access to resort-style amenities including multiple pools, parks, pl
- Listing Status:
- Active
- Date Added:
- October 19, 2026
- Data Last Updated:
- October 24, 2026 at 12:12AM
- Listing Office:
- Oscar Tortola Group Real Estate Services : 951-356-7227
- Listing Agent:
- Guillermo Altamirano : 951-733-1050
- MLS ID:
- IG26226668
- Pool: Association
- Parking: Parking spaces: 2
- General: 2
- HOA Amenities: Outdoor Cooking AreaPicnic AreaPlaygroundBarbecueFire PitPool160.0Monthly
- Originating MLS: California Regional MLS
- County: Riverside
- Zoning: 363722007
- View: Mountains/Hills
- Water: Public
- Sewer: Public Sewer
- Source: California Regional MLS
This listing courtesy of Guillermo Altamirano , Oscar Tortola Group Real Estate Services
Monthly Payment
- Principal & Interest $
- Property Taxes $
- Home Insurance $
- VA Funding Fee $

 New - 1 day ago