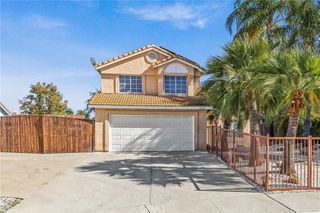
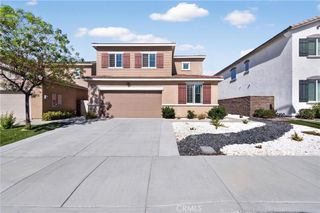
32490 Beechwood, Lake Elsinore, CA 92530
- 4 beds |
- 3 baths |
- 1,900 sqft
 Single-Family Home
  Built in 1992
  9,148sqft lot
 2 car garage
  $289/sqft
  Listed 6 days ago
Property Description
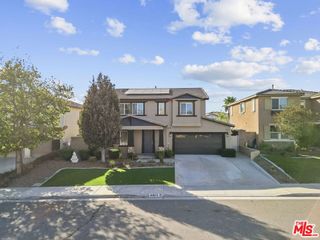
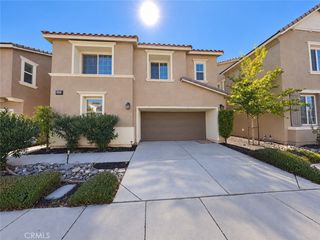
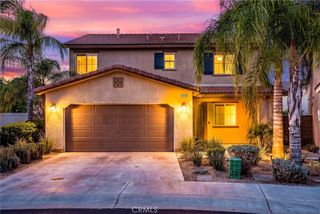
Welcome home to a beautiful, spacious 2-story home with an open floor plan & a cathedral ceiling. A large living room will welcome you at the entry. The circular open floor plan includes a dining room, a spacious kitchen, and a family room with central A/C. Outside, the oversized backyard is ready for you to create your own private oasis! The pool-sized lot offers plenty of space for a future pool and spa, outdoor kitchen, play area, garden, or additional entertaining space. A freestanding pergola provides a great spot for outdoor seating and dining, while the dedicated dog-run area adds convenience for pet owners and your kids. Enjoy the open setting and beautiful surrounding mountain views from your own backyard. Conveniently located near shopping, restaurants, schools, parks, and walking trails, this home also puts you close to Lake Elsinore for boating, fishing, and recreation, as well as Lake Elsinore Storm baseball. Commuters will appreciate quick access to the 15 Freeway and Ortega Hwy. This home will not last long!!!!
- Listing Status:
- Active
- Date Added:
- October 2, 2026
- Data Last Updated:
- October 9, 2026 at 3:17AM
- Listing Office:
- Elevate Real Estate Agency : 909-898-7010
- Listing Agent:
- Sonia Ahmed : 909-898-7010
- Contact:
- 714-493-5678
- MLS ID:
- PW26215576

- Pool: None
- Parking: Parking spaces: 2
- General: 2
- HOA Amenities: 0.0
- Originating MLS: CRMLS_CRM
- School District: ABC Unified
- County: Riverside
- Zoning: 370434008
- View: HillsView
- Water: Public
- Sewer: Public Sewer
- Source: CRMLS_CRM
This listing courtesy of Sonia Ahmed , Elevate Real Estate Agency
Monthly Payment
- Principal & Interest $
- Property Taxes $
- Home Insurance $
- VA Funding Fee $

 New - 3 days ago