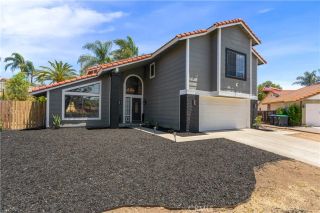
32547 Bramble Court, Lake Elsinore, CA 92532
- 3 beds |
- 3 baths |
- 2,862 sqft
 Single-Family Home
  Built in 2002
  6,970sqft lot
 3 car garage
  $236/sqft
  Listed 1 month ago
Property Description
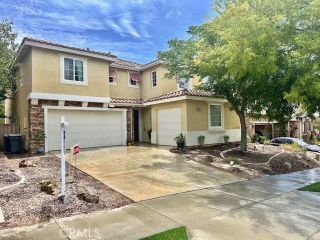
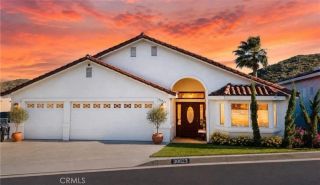
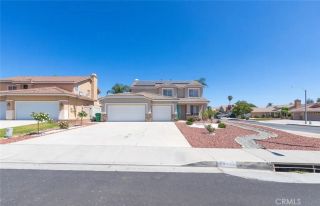
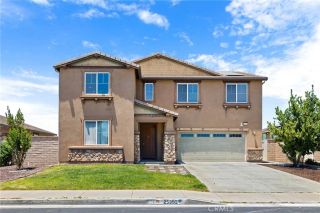
Welcome to 32547 Bramble Ct, a beautifully designed single-family home nestled on a desirable corner lot in Lake Elsinore, CA. This spacious 2,862-square-foot residence exudes comfort and sophistication with its thoughtful design and premium features. Step inside to discover a well-appointed interior boasting 3 bedrooms and 3 bathrooms, including a luxurious primary ensuite. The homes open layout, complemented by recessed lighting, skylights, and elegant chandeliers, creates an inviting ambiance for relaxation and entertaining. The floors blend modern stone surfaces with plush carpeting, adding both durability and comfort throughout. The chefs kitchen and generously sized living spaces flow seamlessly, providing ample room for hosting gatherings or unwinding after a long day. The primary suite offers a private retreat with its spacious walk-in closet and spa-like bathroom, while the additional bedrooms ensure comfort and privacy for family or guests. Enjoy resort-style living with access to a sparkling communal pool and a relaxing hot tub, perfect for unwinding year-round. A convenient in-home washer/dryer and video security system add practicality and peace of mind. Positioned on a corner lot in a well-maintained neighborhood, this detached property combines style, space, and convenience into one perfect package. Don't miss the opportunity to make 32547 Bramble Ct your dream home. Schedule a showing today!
- Listing Status:
- Active
- Date Added:
- May 1, 2026
- Data Last Updated:
- July 6, 2026 at 6:13AM
- Listing Office:
- Compass : 949-546-6260
- Listing Agent:
- Sarina Browndorf : 424-566-1100
- MLS ID:
- OC26116955
- General: Community/Common
- Style: Mediterranean/Spanish
- Pool: Community/CommonAssociation
- Parking: Direct Garage AccessGarage Door OpenerParking spaces: 3
- Roofing: Tile/Clay
- General: 2
- HOA Amenities: Pool160.0Monthly
- Originating MLS: California Regional MLS
- County: Riverside
- Zoning: 363582024
- View: N/K
- Fencing: Wood
- Utilities: Electricity AvailableElectricity ConnectedSewer AvailableWater AvailableSewer ConnectedWater Connected
- Water: Public
- Sewer: Public Sewer
- Source: California Regional MLS
This listing courtesy of Sarina Browndorf , Compass
Monthly Payment
- Principal & Interest $
- Property Taxes $
- Home Insurance $
- VA Funding Fee $

 New - 5 hours ago