3358 Fir, Lake Elsinore, CA 92530
- 5 beds |
- 3 baths |
- 3,125 sqft
 Single-Family Home
 Built in 2006
 7,405sqft lot
 2 car garage
 $211/sqft
 Listed 19 days ago
Property Description
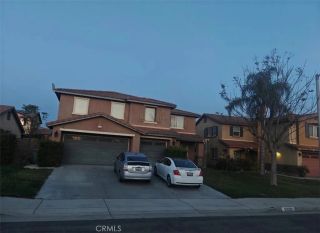
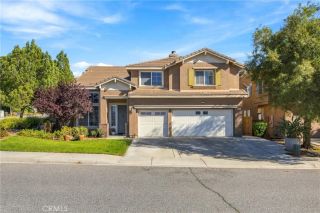
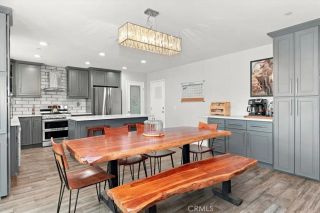
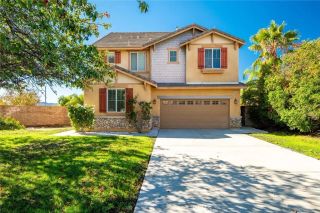
Welcome to Alberhill Ranch the most desirable community in Lake Elsinore. Featuring this beautiful 5 bedrooms, 3 full bathrooms with stunning mountain views. This thoughtfully designed home features the perfect balance of functionality and comfort. Enjoy coming home from the moment you enter you'll appreciate the elegant custom wrought iron staircase, foyer area, all the natural light throughout, the open layout concept and the elegant touches this home offers. An inviting formal living room and elegant fireplace. The expansive kitchen features rich cabinetry, granite slab countertops and detailed backsplash, a massive center island, built-in double ovens, microwave, a 5-burner gas cooktop and sub-zero refrigerator. The kitchen flows seamlessly into the family room and dining area, creating a welcoming gathering space for family and friends. A spacious main-floor bedroom and full bath perfect for grandparents, guest to enjoy or multigenerational living. First floor also showcases a separate room, perfect to enjoy as a larger formal dining room, playroom, large office, second formal living room, reading room, etc. Upstairs, the spacious primary bedroom suite serves as a true retreat with two walk-in closets and beautiful mountain views. The primary bathroom is your in-home spa, featuring two vanities, granite countertops, a beautiful stone detailed soaking tub with a separate walk-in shower. Three additional nicely sized bedrooms for the rest of the family to enjoy along with a third full bathroom with double sink, tub and shower. The upstairs laundry room is thoughtfully de
- Listing Status:
- Active
- Date Added:
- November 2, 2026
- Data Last Updated:
- November 22, 2026 at 4:12PM
- Listing Office:
- Executives Group Real Estate Inc. :
- Listing Agent:
- Lluvia Martinez : 562-650-6212
- MLS ID:
- DW26235219
- Style: Traditional
- Pool: Community/Common
- Parking: GarageParking spaces: 2
- Roofing: Spanish Tile
- General: Stucco2
- HOA Amenities: Picnic AreaPlaygroundBarbecuePool160.0Monthly
- Originating MLS: California Regional MLS
- County: Riverside
- Zoning: 389681018
- View: Mountains/Hills
- Fencing: Wood
- Restrictions: CC&R's
- Utilities: Cable AvailableElectricity ConnectedNatural Gas ConnectedSewer ConnectedWater Connected
- Water: Public
- Sewer: Public Sewer
- Source: California Regional MLS
This listing courtesy of Lluvia Martinez , Executives Group Real Estate Inc.
Monthly Payment
- Principal & Interest $
- Property Taxes $
- Home Insurance $
- VA Funding Fee $

 New - 3 days ago