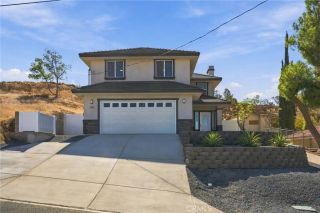
3522 Pear Blossom Lane, Lake Elsinore, CA 92530
- 3 beds |
- 2 baths |
- 1,370 sqft
 Single-Family Home
 Built in 1987
 6,098sqft lot
 2 car garage
 $407/sqft
 Listed 1 month ago
Property Description
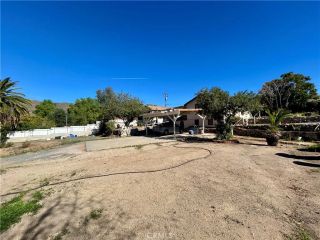
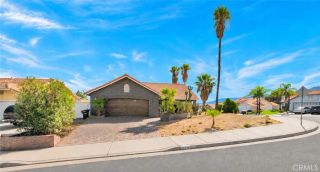
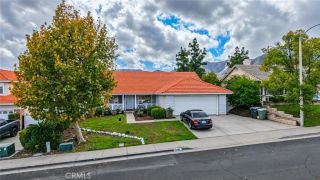
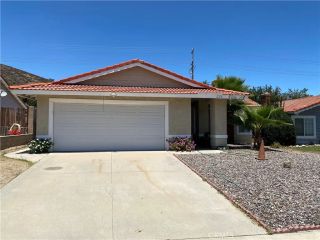
* * * * * MOVE IN READY, NO HOA'S, BE HOME FOR THE HOLIDAYS! DON'T MISS OUT! * * * * Welcome to 3522 PEAR BLOSSOM LANE, featuring a sparkling POOL and SPA, an open floor plan, and plenty of space for comfortable living and entertaining. Offering 3 bedrooms, 2 bathrooms, and a 2-car garage, with the possibility of parking for your toys, this well-maintained home is ready for its next owner. The main living area & bedrooms & baths feature durable 18x18 tile flooring throughout, while the open-concept family room, dining area, and kitchen create an easy flow for everyday living and entertaining. The family room offers a cozy gas fireplace and direct access to the backyard and POOL! The kitchen features white cabinetry, stainless steel appliances, a built-in wall pantry, and a charming built in window seat. The spacious primary bedroom includes a large closet and an attached bath with dual sinks and an oversized soaking tub with shower. One of the secondary bedrooms features double-door entry and a built-in desk nook, making it ideal as a home office, study, or additional bedroom. Additional features include high ceilings, ceiling fans, mirrored closet doors, horizontal blinds, rain gutters, and newer dual-pane windows and sliding glass doors. The main bathroom offers a granite-topped vanity and a glass-block-enclosed walk-in shower. Step outside to enjoy the private backyard with a sparkling pool and spa, surrounded by a low-maintenance, drought-tolerant landscape and mountain views. With no HOA's and low property taxes, this home offers both comfort and convenience in a desir
- Listing Status:
- Active
- Date Added:
- October 22, 2026
- Data Last Updated:
- November 22, 2026 at 4:12PM
- Listing Office:
- Realty Masters & Associates : 909-993-5710
- Listing Agent:
- Carl St. Angelo : 951-310-6480
- MLS ID:
- IG26212147
- General: HeatedPrivatePrivate Below Ground
- Pool: Below GroundHeatedPrivate
- Parking: Direct Garage AccessGarageGarage - Two DoorGarage Door OpenerParking spaces: 2
- Roofing: Tile/Clay
- General: Stucco1
- HOA Amenities: 0.0
- Originating MLS: California Regional MLS
- County: Riverside
- Zoning: 389365018
- View: Mountains/Hills
- Fencing: VinylWood
- Utilities: Electricity ConnectedNatural Gas ConnectedSewer ConnectedWater Connected
- Water: Public
- Sewer: Public Sewer
- Source: California Regional MLS
This listing courtesy of Carl St. Angelo , Realty Masters & Associates
Monthly Payment
- Principal & Interest $
- Property Taxes $
- Home Insurance $
- VA Funding Fee $