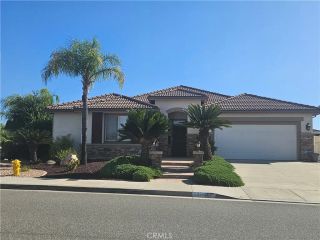
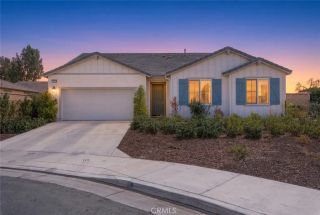
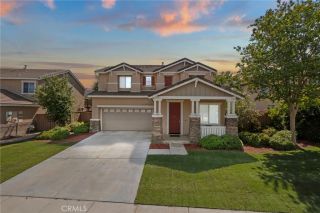
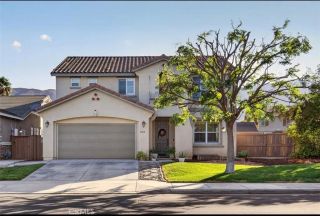
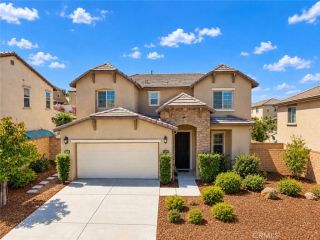
35426 Coyote Creek Court, Lake Elsinore, CA 92532
- 4 beds |
- 3 baths |
- 2,486 sqft
 Single-Family Home
  Built in 2006
  5,663sqft lot
 3 car garage
  $272/sqft
  Listed 5 days ago
Property Description
WELCOME TO YOUR DREAM HOME IN CANYON HILLS! Featuring a breathtaking pool and spa, and 21 fully paid solar panels, this beautifully upgraded residence offers privacy and an exceptional indoor-outdoor lifestyle in one of Canyon Hills most sought-after communities. Step inside to a bright, open floor plan filled with natural light and beautiful designer touches throughout. The elegant dining room features soaring two-story ceilings and a stunning wood-inlay accent wall, creating an impressive space for entertaining. The inviting family room is the perfect gathering space, highlighted by a striking fireplace with designer tile, rich dark-blue wood accents, and a beautiful wood mantel. The updated kitchen is both stylish and functional, featuring beautiful maple cabinetry with black hardware, granite countertops, a large island with sink, designer backsplash, built-in microwave, and pantry. New luxury laminate flooring throughout the home beautifully mimics the look of knotty pine, adding warmth and character while providing a fresh, modern feel. Ceiling fans throughout. The main level offers a bedroom and full bathroom featuring quartz countertops and elegant gold fixtures, great for guests or an in-law suite. Upstairs, the spacious primary suite is a true retreat, featuring beautiful ceiling detail and a luxurious en-suite bathroom with dual vanities, separate soaking tub, walk-in shower with drying area, and a walk-in closet. Two additional bedrooms share a beautiful full bathroom with dual sinks. Step outside and prepare to be impressed! Your private backyard oasis features
- Listing Status:
- Active
- Date Added:
- September 17, 2026
- Data Last Updated:
- September 22, 2026 at 8:12PM
- Listing Office:
- Mogul Real Estate : 951-400-4127
- Listing Agent:
- Tammy Runion : 949-338-5112
- MLS ID:
- SW26202647
- General: Community/CommonPrivate Below GroundHeatedPrivate
- Style: Traditional
- Pool: Community/CommonPrivateAssociation
- Parking: Direct Garage AccessGarage - Single DoorParking spaces: 5
- General: 2
- HOA Amenities: Hiking TrailsPicnic AreaPlaygroundPool160.0Monthly
- Originating MLS: California Regional MLS
- County: Riverside
- Zoning: 363862017
- View: Valley/CanyonNeighborhoodPeek-A-Boo
- Restrictions: CC&R's
- Utilities: Cable AvailableElectricity ConnectedNatural Gas ConnectedPhone AvailableSewer ConnectedWater Connected
- Water: Public
- Sewer: Public Sewer
- Source: California Regional MLS
This listing courtesy of Tammy Runion , Mogul Real Estate
Monthly Payment
- Principal & Interest $
- Property Taxes $
- Home Insurance $
- VA Funding Fee $

 New - 23 minutes ago