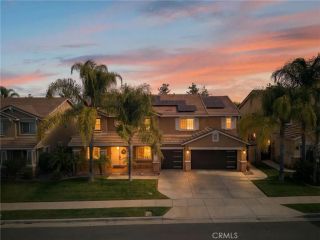
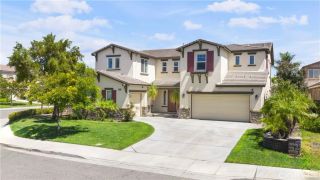
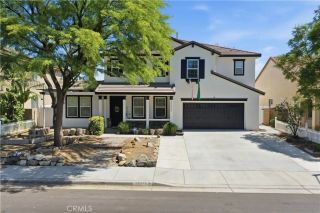
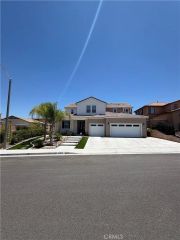
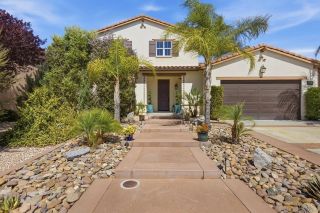
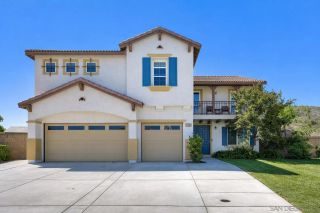
36580 Dauben Ct, Lake Elsinore, CA 92532
- 5 beds |
- 4 baths |
- 3,721 sqft
 Single-Family Home
  Built in 2016
  —— sqft lot
  3 car garage
  $247/sqft
  Listed 1 month ago
Property Description
Only once in a blue moon does a property this special come along. Nestled at the end of a quiet cul-de-sac on an expansive 16,000 sqft lot, this stunning home offers the perfect blend of luxury, comfort, and resort-style living. At the heart of this home is a spectacular great room where the living, dining, and kitchen areas seamlessly come together, creating an ideal space for everyday living and entertaining. The chef-inspired kitchen features a large center island w/ bar seating, abundant cabinetry, granite countertops, stainless steel appliances, and a spacious walk-in pantry. The main level also offers 2 bedrooms, 2 full bathrooms, and a versatile flex room perfect for a home office, gym, or playroom. Upstairs, you'll find a spacious primary suite, 2 additional bedrooms, and a full bathroom. The highlight of the 2nd floor is an enormous loft, complete w/ a projector and movie screen, making it the ultimate gathering space for movie nights, game days, or sleepovers. Step outside through the double sliding doors and discover a truly breathtaking backyard oasis. Designed for year-round enjoyment, the custom saltwater pool features a waterslide, waterfall, grotto, Baja step, and oversized spa. Entertain guests on the expansive patio, gather around the firepit, or enjoy outdoor dining at your private bar and grill area. Other premium features include 23 solar panels & backup battery system fully paid +24 leased solar panels, whole-house fan, water softener, water filtration, EV charging and huge driveway. It's exquisite resort living. A rare find. Make it yours!
- Listing Status:
- Pending
- Date Added:
- June 5, 2026
- Data Last Updated:
- July 6, 2026 at 2:12AM
- Listing Office:
- LPT Realty,Inc : 877-722-8085
- Listing Agent:
- Barbara Lew : 619-405-9493
- MLS ID:
- 260013652
- Appliances: DishwasherDisposalGarage Door OpenerMicrowaveShed(s)Solar PanelsWater FiltrationWater SoftenerGas OvenGrillBarbecueGas RangeBuilt-InCounter TopGas Cooking
- Laundry: Gas & Electric Dryer HU
- Flooring: CarpetTile
- A/C: Central Forced AirWhole House Fan
- Heating: Forced Air UnitNatural Gas
- General: Private w/PoolYes
- Pool: FencedPrivateSaltwaterWaterfall
- Parking: AttachedDirect Garage AccessEV Charging Station(s)Parking spaces: 13
- Roofing: Tile/Clay
- General: Stucco2 Story
- HOA Amenities: Common Area Maintenance160.0Monthly
- Originating MLS: SDMLS
- County: Riverside
- Zoning: 358-601-027
- View: Pool
- Fencing: GateGood ConditionWrought IronVinylBlockwall
- Restrictions: CC&R's
- Water: Meter on Property
- Sewer: Sewer Connected
- Source: SDMLS
This listing courtesy of Barbara Lew , LPT Realty,Inc
Monthly Payment
- Principal & Interest $
- Property Taxes $
- Home Insurance $
- VA Funding Fee $