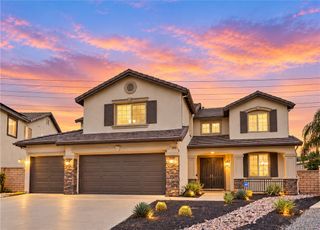
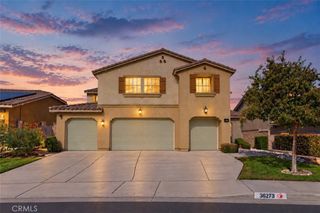
36584 Geranium Drive, Lake Elsinore, CA 92532
- 6 beds |
- 5 baths |
- 3,992 sqft
 Single-Family Home
 Built in 2015
 6,534sqft lot
 4 car garage
 $200/sqft
 Listed 18 days ago
Property Description
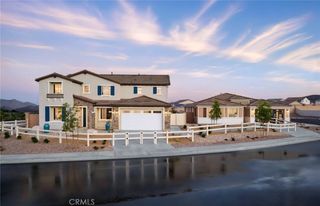
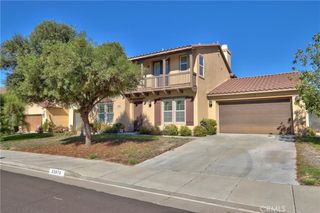
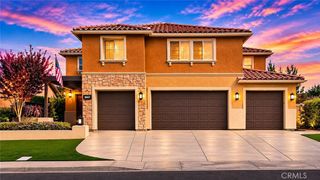
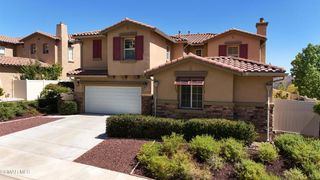
ASSUMABLE VA RATE ( VA TO VA ONLY!!!!!) - 3.625% -Located in the highly desirable Canyon Hills community, this beautifully maintained home offers an exceptional floor plan, incredible privacy, and an impressive amount of living space. From the inviting curb appeal and low-maintenance turf landscaping to the rare 4-car garage with built-in storage, beautiful hillside views, and no rear neighbors, every detail adds to the appeal of this remarkable property. Designed with both entertaining and multigenerational living in mind, the expansive open floor plan offers oversized rooms, generous living spaces, and a seamless connection between the kitchen, dining, and family room. The impressive kitchen features an oversized island, expansive granite countertops, stainless steel appliances, rich cabinetry, a walk-in pantry, and an abundance of storage and prep space. Large windows fill the living areas with natural light while capturing views of the backyard and surrounding landscape. One of the home's most desirable features is its incredibly versatile layout, offering TWO junior suites, one on each level. Downstairs features two bedrooms, including a junior suite, ideal for extended family, guests, or multigenerational living. Upstairs, you'll find another junior suite, generously sized secondary bedrooms, and an expansive loft offering the perfect space for a media room, game room, or additional family retreat. The oversized primary suite features a spacious bathroom with dual vanities, soaking tub, separate shower, and a generous walk-in closet with a charming reading nook. A large upstairs laundry room with additional storage adds everyday convenience. Step outside to a spacious covered patio and private backyard overlooking the natural hillside, with no homes directly behind you. Additional highlights include solar, dual-zone HVAC, tankless water heater, water filtration system, and a 4-car garage with built-in storage. Ideally situated within Canyon Hills, residents enjoy beautiful community pools, parks, walking trails, and recreational amenities. With its exceptional multigenerational floor plan, oversized living spaces, thoughtful modern features, and desirable location, this home offers a rare combination of space, privacy, and functionality that's difficult to find.
- Listing Status:
- Active
- Date Added:
- November 5, 2026
- Data Last Updated:
- November 22, 2026 at 4:17PM
- Listing Office:
- Mogul Real Estate : 951-400-4127
- Listing Agent:
- Shishana Hogg : 951-400-4127
- Contact:
- 509-714-2162
- MLS ID:
- SW26233594

- General: AssociationCommunity
- Other Structures: Front PorchRear PorchCovered
- Pool: CommunityAssociation
- Parking: DrivewayGarageParking spaces: 4
- Roofing: Tile
- General: 2Slab
- Road/Access: Paved
- HOA Amenities: Fire PitOutdoor Cooking AreaBarbecuePicnic AreaPlaygroundPoolSpa/Hot Tub160.0Monthly
- Originating MLS: CRMLS_CRM
- School District: Perris Union High
- County: Riverside
- Zoning: 358590025
- View: City LightsHillsMountain(s)View
- Water: Public
- Sewer: Public Sewer
- Source: CRMLS_CRM
This listing courtesy of Shishana Hogg , Mogul Real Estate
Monthly Payment
- Principal & Interest $
- Property Taxes $
- Home Insurance $
- VA Funding Fee $