41005 Crimson Pillar Lane, Lake Elsinore, CA 92532
- 4 beds |
- 3 baths |
- 2,643 sqft
 Single-Family Home
  Built in 2006
  6,970sqft lot
 3 car garage
  $242/sqft
  Listed 17 days ago
Property Description
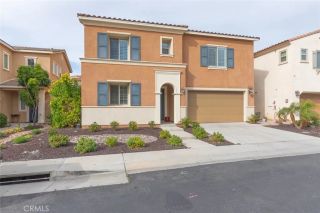
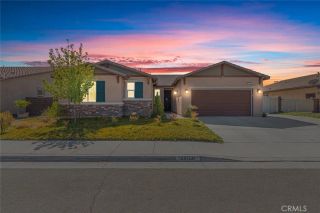
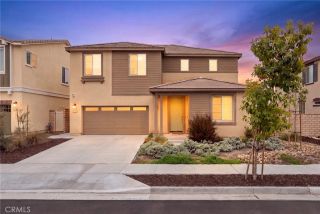
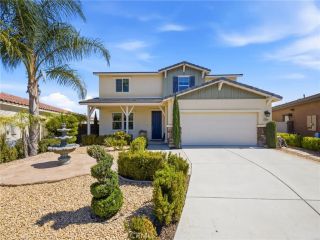
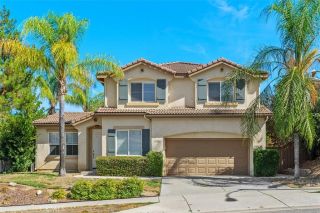
Welcome to 41005 Crimson Pillar Lane in Lake Elsinore! Nestled on a quiet cul-de-sac in the highly sought-after Rosetta Canyon community, this beautifully maintained two-story home offers approximately 2,643 square feet of thoughtfully designed living space, featuring 4 bedrooms, 2.5 bathrooms, and a versatile upstairs bonus room. Situated on an expansive 6,970-square-foot lot, the property boasts a spacious backyard with endless possibilitiesan open canvas ready for you to create the outdoor oasis of your dreams, whether it's a pool, outdoor kitchen, garden, or entertaining space. Inside, you'll be welcomed by a bright, open floor plan enhanced by fresh interior paint, stylish laminate flooring, and abundant natural light. The kitchen features gas appliances, ample cabinetry, and opens seamlessly to the inviting family room, making it perfect for both everyday living and entertaining. A convenient downstairs laundry room and guest powder room add to the home's practical layout. Upstairs, the spacious primary suite serves as a relaxing retreat with dual vanities, a generous walk-in closet, and plenty of natural light. Three additional well-sized bedrooms and a flexible bonus room provide endless options for a home office, media room, playroom, or gym. Conveniently located near parks, top-rated schools, shopping, dining, and major commuter routes, this move-in-ready home offers the perfect blend of comfort, style, and convenience. Don't miss this rare opportunity to own a beautifully upgraded home on an oversized cul-de-sac lot in one of Lake Elsinore's most desirable neighb
- Listing Status:
- Active
- Date Added:
- July 9, 2026
- Data Last Updated:
- July 28, 2026 at 3:11PM
- Listing Office:
- Century 21 Masters : 888-862-1194
- Listing Agent:
- Karen Myatt : 951-326-5000
- MLS ID:
- SW26149392
- General: N/K
- Pool: N/K
- Parking: Direct Garage AccessGarageParking spaces: 6
- Roofing: Tile/Clay
- General: StuccoFrame2
- HOA Amenities: Other/Remarks78.0Monthly
- Originating MLS: California Regional MLS
- County: Riverside
- Zoning: R-1347500003
- View: N/K
- Fencing: Wood
- Restrictions: CC&R's
- Utilities: Cable ConnectedNatural Gas ConnectedPhone ConnectedUnderground UtilitiesElectricity Not AvailableSewer ConnectedWater Connected
- Water: Public
- Sewer: Public Sewer
- Source: California Regional MLS
This listing courtesy of Karen Myatt , Century 21 Masters
Monthly Payment
- Principal & Interest $
- Property Taxes $
- Home Insurance $
- VA Funding Fee $

 New - 3 days ago