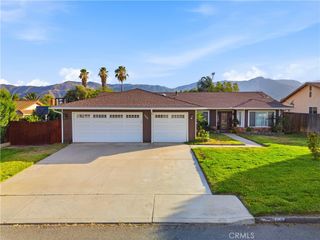
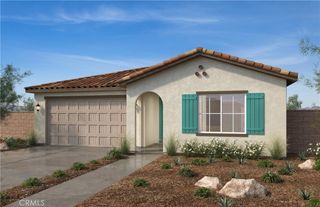
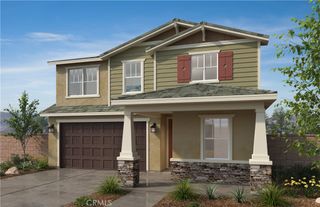
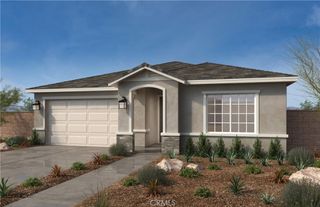
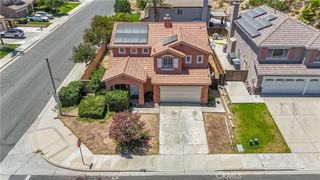
41020 Burnet Street, Lake Elsinore, CA 92532
- 4 beds |
- 2 baths |
- 2,033 sqft
 Single-Family Home
  Built in 2023
  6,534sqft lot
 2 car garage
  $305/sqft
  Listed 12 days ago
Property Description
Pride of ownership shines through this very clean and well-maintained 4-bedroom, 2-bathroom home located in the highly sought-after Crimson Hills community of Lake Elsinore featuring a bright, open floor plan that's perfect for everyday living and entertaining. The spacious living, dining, and kitchen areas flow seamlessly together, creating a warm and inviting atmosphere for family and friends. This move-in ready home includes leased solar panels, a tankless water heater, a whole-home water softener, and stylish window treatments throughout, offering comfort, energy efficiency, and modern convenience. Every detail reflects the exceptional care and maintenance this home has received. Step outside to a beautifully landscaped, low-maintenance backyard with premium artificial turf, providing the perfect space to relax, entertain, or enjoy outdoor living year-round. Combining comfort, functionality, and thoughtful upgrades, this home is an outstanding opportunity in the growing community of Lake Elsinore. If you're looking for a home that's truly been cared for and is ready for its next owners, this one is a must-see.
- Listing Status:
- Active
- Date Added:
- July 31, 2026
- Data Last Updated:
- August 12, 2026 at 7:16AM
- Listing Office:
- VISMAR REAL ESTATE : 626-598-3980
- Listing Agent:
- GLORIA AGUIRRE : 562-948-4553
- Contact:
- 562-842-6316
- MLS ID:
- MB26167084

- General: None
- Other Structures: None
- Pool: None
- Parking: Door-SingleGarage Faces FrontGaragePavedParking spaces: 2
- Roofing: SlateTile
- Windows: Roller Shields
- General: 1Slab
- Road/Access: City Street
- HOA Amenities: Sport CourtOther CourtsPlayground193.0Monthly
- Originating MLS: CRMLS_CRM
- School District: Temecula Unified
- County: Riverside
- Zoning: 347562012
- View: City LightsMountain(s)NeighborhoodView
- Fencing: Vinyl
- Utilities: Electricity ConnectedNatural Gas ConnectedSewer AvailableWater AvailableElectricity - On Property
- Water: Public
- Sewer: Public Sewer
- Source: CRMLS_CRM
- Exclusions: RefrigeratorWasherDryer
This listing courtesy of GLORIA AGUIRRE , VISMAR REAL ESTATE
Monthly Payment
- Principal & Interest $
- Property Taxes $
- Home Insurance $
- VA Funding Fee $

 New - 1 day ago