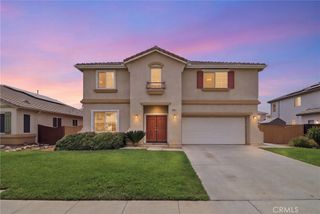
7 Plaza Valenza, Lake Elsinore, CA 92532
- 4 beds |
- 4 baths |
- 3,404 sqft
 Single-Family Home
  Built in 2006
  9,148sqft lot
 3 car garage
  $216/sqft
  Listed 1 day ago
Property Description
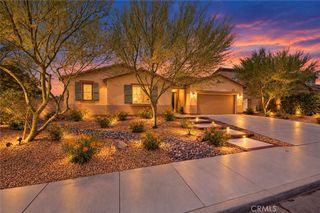
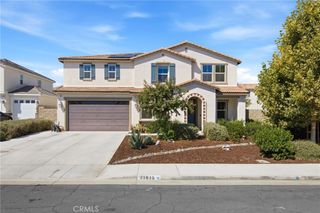
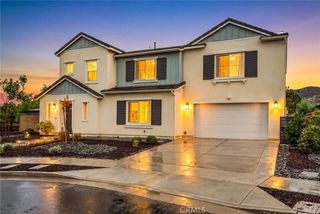
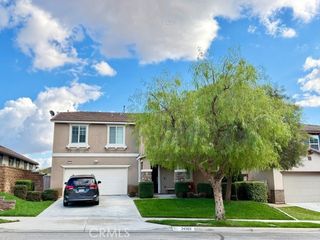
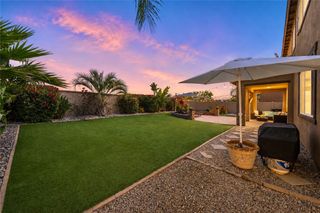
Welcome to 7 Plaza Valenza, a beautiful canyon and lake view home nestled in the desirable Tuscany Hills community of Lake Elsinore. This spacious residence features a grand two-story entry with soaring ceilings, a formal living room with fireplace, and an adjacent dining area. The open-concept floor plan creates an inviting setting for both everyday living and entertaining. The spacious kitchen opens to the family room and features tiled countertops, stainless steel hood, built-in microwave and oven, center island with additional cabinetry, pull-out cabinet storage, and abundant workspace. The adjoining family room offers built-in ceiling speakers, a cozy fireplace, and views of the fenced backyard. A convenient half bathroom is also located downstairs. Upstairs, the expansive primary suite offers a private retreat area and a balcony showcasing beautiful canyon and lake views. The primary bathroom features dual vanities, a separate shower, soaking tub, and walk-in closet. Two additional bedrooms share a Jack-and-Jill bathroom, while the upstairs laundry room includes a utility sink for added convenience. Additional features include carpet flooring throughout most of the home, tile flooring in the kitchen, bathrooms, and laundry room, dual outdoor AC condensers, a covered backyard patio, scenic views, and a spacious 3-car tandem garage with direct access. Enjoy the exceptional amenities offered by the Tuscany Hills HOA, including resort-style pools and spas, tennis courts, volleyball and basketball courts, a gated playground, clubhouse, and more. With its spacious floor plan, beautiful canyon and lake views, and extensive community amenities, 7 Plaza Valenza offers a wonderful opportunity to enjoy the Lake Elsinore lifestyle.
- Listing Status:
- Active
- Date Added:
- September 21, 2026
- Data Last Updated:
- September 22, 2026 at 9:16PM
- Listing Office:
- KW Executive : 626-872-2207
- Listing Agent:
- Peter Hartono : 909-248-4672
- Contact:
- 909-248-4672
- MLS ID:
- TR26206814

- General: Association
- Pool: Association
- Parking: DrivewayGarageParking spaces: 3
- General: 2
- HOA Amenities: ClubhouseControlled AccessManagementMeeting/Banquet/Party RoomOutdoor Cooking AreaBarbecuePicnic AreaPaddle TennisPlaygroundPickleballPoolGuardSpa/Hot TubTennis Court(s)203.0Monthly
- Originating MLS: CRMLS_CRM
- School District: See Remarks
- County: Riverside
- Zoning: 363363027
- View: LakeView
- Water: Public
- Sewer: Public Sewer
- Source: CRMLS_CRM
This listing courtesy of Peter Hartono , KW Executive
Monthly Payment
- Principal & Interest $
- Property Taxes $
- Home Insurance $
- VA Funding Fee $