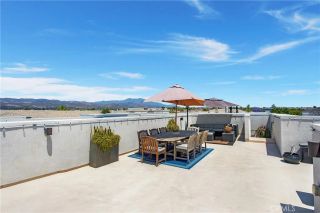
1 Marseille, Lake Forest, CA 92610
- 4 beds |
- 3 baths |
- 2,291 sqft
 Rental
  Built in ——
  —— sqft lot
  2 car garage
  $2/sqft
  Listed 8 days ago
Property Description
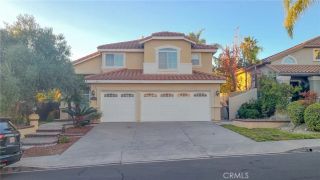
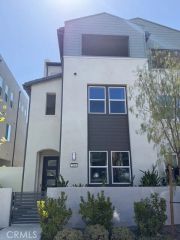
Welcome to this stunning solar-powered home, perfectly situated on a desirable corner lot along one of the neighborhood's most sought-after streets, with a Cul-de-sac location, offering four bedrooms, two and a half bathrooms, a spacious loft, and an open-concept floor plan, this beautifully appointed residence blends elegance, comfort, and modern convenience. From the moment you enter, you'll appreciate the rich Travertine flooring, oversized baseboards, and thoughtfully designed living spaces. At the heart of the home is a gourmet chef's kitchen featuring gorgeous granite countertops, an eye-catching decorative backsplash, a large center island perfect for entertaining, soft-close cabinetry, and abundant storage. Premium Bosch stainless steel appliances include two dishwashers, a four-door refrigerator, a state-of-the-art steam oven with precise temperature and humidity controls for exceptional cooking results, and a convenient warming drawer. Designed for both everyday living and entertaining, the main levels offer a spacious living room, a separate formal dining room, and a welcoming family room with a cozy gas fireplace that opens seamlessly to the kitchen. Upstairs, the luxurious primary suite serves a private retreat, complete with a beautifully remodeled spa-inspired bathroom featuring an oversized walk-in shower and dual vanities. Two generously sized secondary bedrooms, an expansive loft, and a permitted bonus room provide exceptional flexibility for a home office, media room, playroom, or additional living space. The remodeled secondary bathroom is equally impres
- Listing Status:
- Active
- Date Added:
- July 20, 2026
- Data Last Updated:
- July 29, 2026 at 2:11PM
- Listing Office:
- First Team Real Estate : 949-240-7979
- Listing Agent:
- Denise Mellor : 949-933-0266
- MLS ID:
- OC26157647
- General: Community/CommonPrivate Below GroundYes
- Style: Mediterranean/Spanish
- Pool: Below GroundCommunity/Common
- Parking: Parking spaces: 2
- Roofing: Concrete
- General: Stucco2 Story
- Originating MLS: California Regional MLS
- County: Orange
- Zoning: Assessor60121415
- Restrictions: CC&R's
- Source: California Regional MLS
This listing courtesy of Denise Mellor , First Team Real Estate
 New - 10 hours ago