101 Alder Ridge, Lake Forest, CA 92610
- 4 beds |
- 4 baths |
- 2,152 sqft
 Condominium
  Built in 2018
  14.03acre lot
 2 car garage
  $532/sqft
  Listed 26 days ago
Property Description
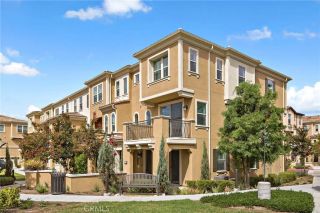
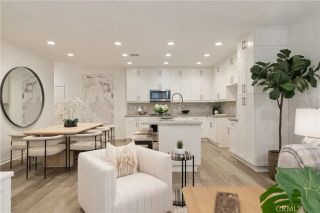
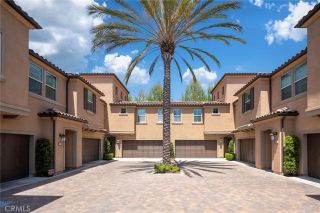
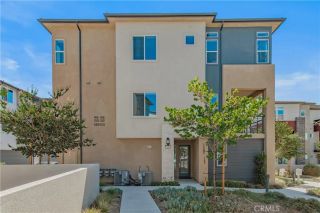
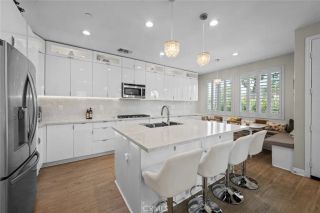
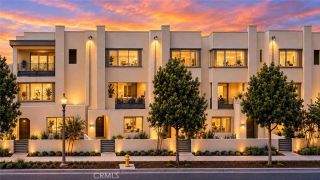
UP TO $40,000 IN BUYER INCENTIVES! Inquire for details. The unique opportunity at 101 Alder Ridge offers refined living in Lake Forests gated Iron Ridge community. Situated on the premier corner lot facing the central park, this former model end unit home features custom builder upgrades, privacy, and amenities distinct to this property alone. The primary level centers on an open-concept living, dining, and kitchen area. Designed around a large center island and walk-in pantry, the layout maximizes natural light and connects to multiple private patios for indoor-outdoor relaxation. A key feature is the dedicated first-floor suite, complete with an en suite bathroom, separate climate control, and a private patio facing the parkoffering quiet independence for multi-generational living, guests, or a home office. Tankless water heater, central air conditioning, and whole house fan ensure you're comfortable all year round. Set at the foothills of the majestic Saddleback Mountains, Iron Ridge represents a unique pairing of modern suburban convenience and natural splendor. The community features walking trails, green spaces, pickleball courts, dog parks, an elegant clubhouse, jacuzzis, and a resort-style pool equipped with cabanas and outdoor grills. Surrounded by pristine wilderness parks, wildlife sanctuaries, and nature preserves, residents enjoy a tranquil environment while remaining just minutes from golf courses, dining, shopping, major Orange County business hubs, attractions, and coastal beaches. Schedule your on-site immersive experience of 101 Alder Ridge today!
- Listing Status:
- Active
- Date Added:
- August 26, 2026
- Data Last Updated:
- September 22, 2026 at 8:12PM
- Listing Office:
- RAD Real Estate Co. : 949-694-3365
- Listing Agent:
- Renier Dresser : 949-292-6216
- MLS ID:
- OC26187485
- Pool: Community/CommonFenced
- Parking: Parking spaces: 2
- General: 3
- HOA Amenities: Biking TrailsHiking TrailsOutdoor Cooking AreaPets PermittedPicnic AreaPlaygroundBarbecuePoolExterior (Landscaping)Limited Insurance390.96Monthly
- Originating MLS: California Regional MLS
- County: Orange
- Zoning: 93248313
- View: Mountains/HillsPoolNeighborhood
- Water: Public
- Sewer: Public Sewer
- Source: California Regional MLS
This listing courtesy of Renier Dresser , RAD Real Estate Co.
Monthly Payment
- Principal & Interest $
- Property Taxes $
- Home Insurance $
- VA Funding Fee $

 New - 2 hours ago