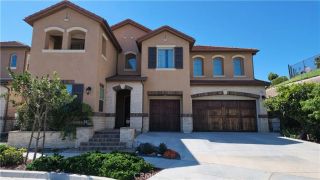
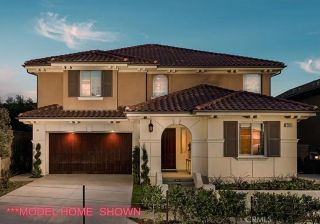
131 Evergreen, Lake Forest, CA 92630
- 5 beds |
- 6 baths |
- 3,838 sqft
 Single-Family Home
  Built in 2022
  5,327sqft lot
 2 car garage
  $690/sqft
  Listed 25 days ago
Property Description
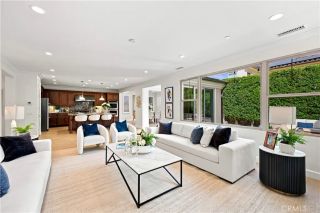
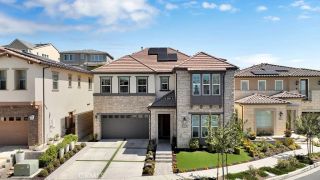
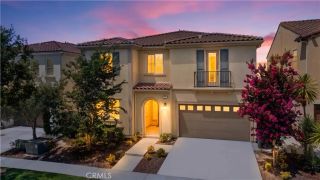
Discover an exceptional luxury residence by Toll Brothers in the highly desirable Evergreen enclave at The Meadows Community. Elevated by over $400,000 in premium interior and exterior upgrades, set on a prestigious oversized lot adjacent to the park with no homes behind. This property offers a rare privacy and a serene backdrop for everyday living and entertaining. Enter through the elegant foyer with soaring ceilings, highlighted by a striking $15k custom crystal chandelier. The main level features an abundance of natural light, a convenient en-suite bedroom, a dedicated office and a powder room. The expansive open floor great room equipped with integrated built-in speakers and 2 sets of fully retractable sliding doors creating a seamless indoor-outdoor connection. The Gourmet Chef's kitchen is true centerpiece, appointed with Jenn-Air stainless steel appliances including a built-in refrigerator, 6-burner stove and microwave, complemented by a dramatic quartz waterfall-edge center island, custom cabinets, porcelain tile backsplash and pantry. Custom blinds and light fixtures throughout along with Ring and Nest smart-home systems add refined convenience and security. Upstairs, a versatile loft provides flexible living or workspace paired with a massive laundry room for everyday ease. 4 en-suite bedrooms with walk-in closets and upgraded bathrooms. The primary suite is a private retreat with an additional lounge space, a spa-inspired bathroom, includes a soaking tub, a spacious walk-in shower, dual vanities and a generous walk-in closet designed for ultimate comfort. The ba
- Listing Status:
- Active
- Date Added:
- September 5, 2026
- Data Last Updated:
- September 22, 2026 at 8:12PM
- Listing Office:
- LPT Realty, Inc : 877-722-8085
- Listing Agent:
- STACEY PHAN : 626-533-1505
- MLS ID:
- WS26188604
- Pool: Below GroundCommunity/Common
- Parking: GarageParking spaces: 2
- Roofing: Tile/Clay
- General: 2
- HOA Amenities: Biking TrailsHiking TrailsPicnic AreaPlaygroundSport CourtBarbecuePool264.0Monthly
- Originating MLS: California Regional MLS
- County: Orange
- Zoning: 61222810
- View: Neighborhood
- Restrictions: CC&R's
- Utilities: Electricity ConnectedSewer Connected
- Water: Public
- Sewer: Public Sewer
- Source: California Regional MLS
This listing courtesy of STACEY PHAN , LPT Realty, Inc
Monthly Payment
- Principal & Interest $
- Property Taxes $
- Home Insurance $
- VA Funding Fee $