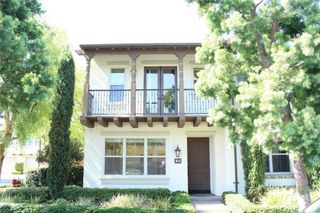
146 Finch, Lake Forest, CA 92630
- 3 beds |
- 3 baths |
- 1,512 sqft
 Rental
  Built in 2015
  —— sqft lot
  2 car garage
  $3/sqft
  Listed 7 days ago
Property Description
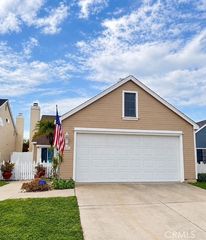
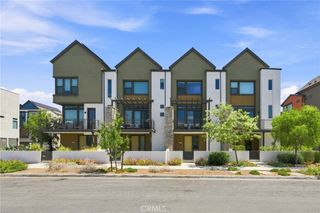
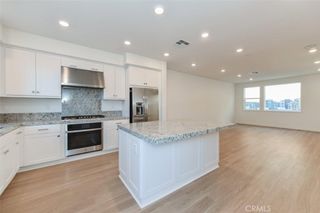
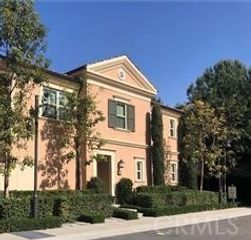
In the resort-style community of Baker Ranch, this beautifully upgraded condo features 3 bedrooms and 2.5 bathrooms with a spacious front patio and a direct access 2-car garage with 1,512 sq ft of living space! The first floor features an open floor plan with recessed lighting and stunning high-end laminate flooring with a large living and dining area, and leads to a bright gourmet kitchen that includes Stainless Steel Appliances, Upgraded Quartz Counter Tops, Subway Tile Back Splash, Upgraded White Shaker Cabinets, and a Large Center Island. The second floor includes a very spacious Master Bedroom that includes an enormous sized bathroom with Marble Counter Tops, Walk-in Shower, Marble Tile throughout the shower, Dual Vanities, and a Large Walk-in Closet. Two large secondary bedrooms perfect for bedrooms or an office, and a separate laundry room round out the upstairs. The location of the home is in a Premium Location with a large private grass area for family, pets, and entertaining. Baker Ranch community offers swimming pools, 8 parks, Hiking and Biking Trails, Tennis Courts, Basketball Courts, Beach Volleyball, Dog Park, Barbecue stations and Clubhouse.
- Listing Status:
- Active
- Date Added:
- October 8, 2026
- Data Last Updated:
- October 8, 2026 at 9:16PM
- Listing Office:
- HomeBound Real Estate Inc. : 949-683-0310
- Listing Agent:
- Kayu Shibata : 949-683-0310
- Contact:
- 949-322-0990
- MLS ID:
- OC26218997

- General: Rain GuttersAssociationCommunityHeatedIn Ground
- Style: Mediterranean
- Other Structures: Front PorchPatioOpen
- Pool: CommunityHeatedIn GroundLapAssociation
- Parking: Direct AccessGarageGarage Faces RearParking spaces: 2
- Roofing: Tile
- General: Stucco2
- HOA Amenities: ClubhouseDog ParkBarbecuePoolSpa/Hot TubTennis Court(s)
- Originating MLS: CRMLS_CRM
- School District: Saddleback Valley Unified
- County: Orange
- Zoning: 93912532
- View: Park/GreenbeltHillsPeek-A-BooView
- Fencing: Block
- Utilities: Electricity ConnectedNatural Gas ConnectedWater ConnectedStandard
- Water: Public
- Sewer: Public Sewer
- Source: CRMLS_CRM
This listing courtesy of Kayu Shibata , HomeBound Real Estate Inc.
 New - 1 day ago