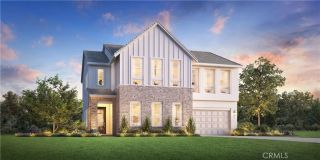
1708 Sonora Creek, Lake Forest, CA 92610
- 5 beds |
- 6 baths |
- 3,669 sqft
 Single-Family Home
  Built in 2020
  5,484sqft lot
 3 car garage
  $818/sqft
  Listed 1 month ago
Property Description
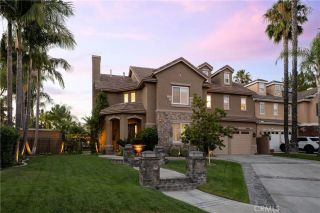
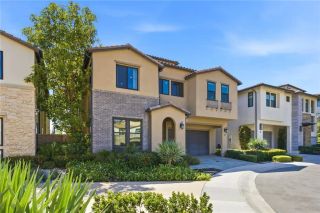
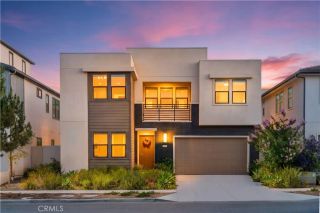
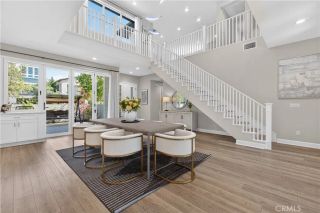
Experience elevated living in the Highly sought-after Gated Community of Ironridge in Portola Hills. This stunning Newer-Construction residence offers approximately 3,669 square feet of thoughtfully designed living space, featuring 5 spacious bedrooms (one of which is a downstairs Gen X Suite), 5 bathrooms, 2 fireplaces, butlers pantry, dining area, security system, bifocal doors downstairs, and off the primary bedroom, upgrades throughout, additional bonus room, upstairs laundry and an open floor plan, and a 3 car tandem garage. Perfectly positioned to capture breathtaking hillside and city-light views, the home seamlessly blends luxury, comfort, and functionality. Designed for today's modern lifestyle, the versatile floor plan includes a highly desirable downstairs Gen X Suite (complete with a sink and garbage disposal, additional cabinets, refrigerator, and hook up for a stackable washer/dryer), providing a private living space ideal for multigenerational living, extended guests, or a home office. The expansive downstairs great room opens to a chef-inspired kitchen with premium finishes, oversized island, farmhouse sink, Thermador refrigerator with Wi-Fi and abundant natural light throughout. Step outside to your private backyard retreat, complete with a sparkling pool & spa, panoramic views, motorized Pergola, built in pizza oven, outdoor grill, oven and sink, fire pit, drip irrigation system, outdoor lighting, fruit trees, outdoor sound system and dining area that create the perfect setting for relaxation and entertaining. Whether hosting gatherings or enjoying quiet e
- Listing Status:
- Active
- Date Added:
- June 4, 2026
- Data Last Updated:
- July 6, 2026 at 12:13AM
- Listing Office:
- Coldwell Banker Realty : 949-249-6611
- Listing Agent:
- Donna Friedman : 949-466-1977
- MLS ID:
- OC26118398
- General: Private Below GroundHeatedPrivate
- Pool: Below GroundCommunity/CommonPrivateAssociationHeated
- Parking: Direct Garage AccessGarageParking spaces: 3
- General: 2
- HOA Amenities: Banquet FacilitiesBiking TrailsControlled AccessHiking TrailsOutdoor Cooking AreaPicnic AreaPlaygroundBarbecueFire PitPool189.0Monthly
- Originating MLS: California Regional MLS
- County: Orange
- Zoning: 60648118
- View: Mountains/HillsPanoramicValley/CanyonCity Lights
- Fencing: Excellent ConditionNew ConditionWrought Iron
- Utilities: Electricity ConnectedNatural Gas ConnectedSewer ConnectedWater Connected
- Water: Public
- Sewer: Public Sewer
- Source: California Regional MLS
This listing courtesy of Donna Friedman , Coldwell Banker Realty
Monthly Payment
- Principal & Interest $
- Property Taxes $
- Home Insurance $
- VA Funding Fee $