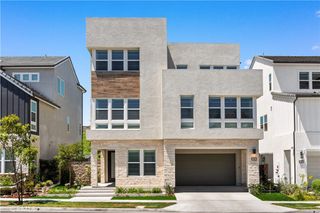
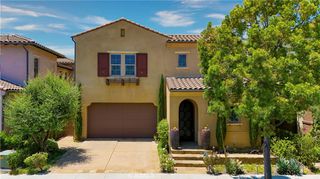
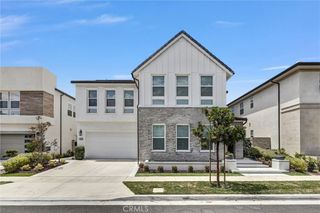
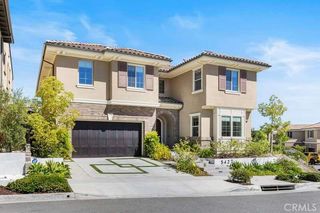
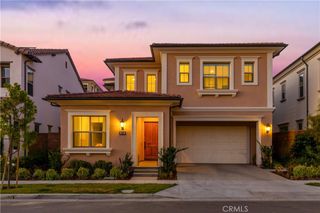
190 Wild Flower, Lake Forest, CA 92630
- 5 beds |
- 5 baths |
- 3,209 sqft
 Single-Family Home
  Built in 2022
  4,378sqft lot
 2 car garage
  $747/sqft
  Listed 2 months ago
Property Description
Offering a Warm and Organic Modern Vibe this Beautifully Designed 2022 Toll Brothers Residence is Curated & Designed to be the Ultimate At Home Sanctuary. Located in the Brand New Resort-Style community of The Meadows and featuring 5 Bedrooms + Loft and 5 Bathrooms, this Stunning Home has everything your family has been looking for and more! This Model Quality Residence Seamlessly Blends Organic Elegance and Timeless Contemporary Design to create an Inviting Masterpiece! 190 Wild Flower boasts Gorgeous and Functional Indoor/Outdoor Living featuring a Spacious Backyard w/Built-in BBQ, Custom Artisanal Water Feature, and Spectacular Multi-Panel Stacking Doors that allow the Great Room to fully open up to the backyard. Upon entry the Luxury Upgrades and On-Trend Design are immediately distinguished with Stunning Wide Plank LVP flooring running throughout the first floor. Continue into the Spacious Great Room featuring a Designated Dinning Area, an abundance of Natural Light and the incredible Upgraded Kitchen. This Gourmet Kitchen stuns with Gorgeous upgrades including Stainless Steel Appliances, Built-In Refrigerator, Upgraded Cabinets that stretch to the ceiling, Designer Tile Backsplash, Upgraded AZT Granite Counter tops and Massive Custom Center Island w/Waterfall edges and plenty of bar seating. The Desirable Downstairs Bedroom and Full Bathroom round out the first floor. Upstairs you will find a Spacious Multi-Use Loft, the convenient Upstairs Laundry Room and 4 additional bedrooms. The Primary Suite Retreat will leave you well rested and calm featuring Upgraded Carpet, Custom Window Coverings and Plantation Shutters. Ease yourself into a new wellness routine in your Spacious Spa-Like Primary Bathroom featuring Dual Vanities, Quartz Countertops, Walk In Closet, Walk In Shower, and a Restorative Stand Alone Soaking Tub. Additional Upgrades for the Modern Buyer Include Keyless Smart Home Entry, Tankless Water Heater, Automated Neutral Blinds, Fully Paid for SOLAR, Water Filtering System and 2 Car Garage. The Ideal Location of this home enjoys easy walking distance access to Exclusive Resort Style Amenities..Pool & Spa, Clubhouse, Parks and more...Come see this one Quick!
- Listing Status:
- Active
- Date Added:
- May 22, 2026
- Data Last Updated:
- July 6, 2026 at 1:16AM
- Listing Office:
- Aspero Realty, Inc : 714-352-6390
- Listing Agent:
- Zachary Doan : 714-352-6390
- MLS ID:
- OC26108962

- General: Association
- Style: Modern
- Other Structures: Wrap AroundTilePatio
- Pool: Association
- Parking: DrivewayGarageParking spaces: 4
- Roofing: Tile
- Windows: Double Pane Windows
- General: 2Slab
- HOA Amenities: ClubhouseSport CourtFire PitOutdoor Cooking AreaBarbecuePicnic AreaPlaygroundPoolSpa/Hot Tub290.0Monthly
- Originating MLS: CRMLS_CRM
- School District: Saddleback Valley Unified
- County: Orange
- Zoning: 61222655
- View: Mountain(s)NeighborhoodView
- Fencing: Brick
- Utilities: 220 Volts in Garage
- Water: Public
- Sewer: Public Sewer
- Source: CRMLS_CRM
This listing courtesy of Zachary Doan , Aspero Realty, Inc
Monthly Payment
- Principal & Interest $
- Property Taxes $
- Home Insurance $
- VA Funding Fee $

 New - 3 days ago