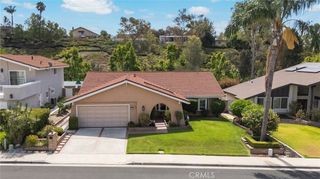
20 Savannah, Lake Forest, CA 92630
- 3 beds |
- 3 baths |
- 1,655 sqft
 Rental
  Built in 2018
  —— sqft lot
  2 car garage
  $3/sqft
  Listed 13 days ago
Property Description
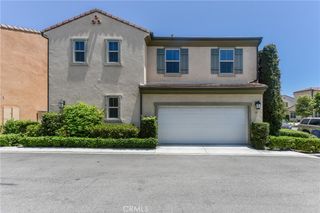
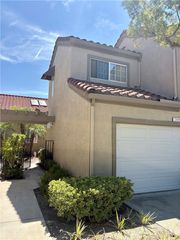
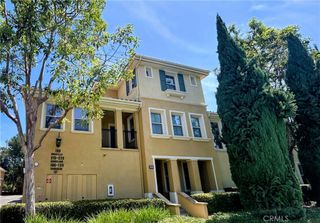
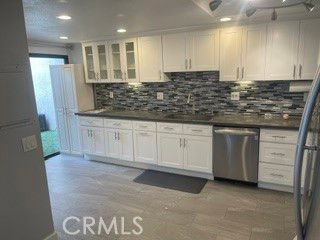
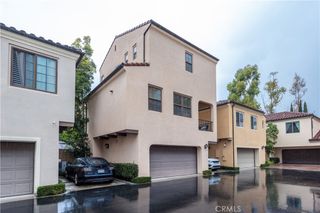
Immaculate end-unit, turn-key home is situated in the resort-style community of Baker Ranch. This spacious home boasts 3 bedrooms and 2.5 bathrooms, and a direct access 2-car garage. This home welcomes you with an open floor plan, upgraded gorgeous wood-look laminate flooring throughout the first floor. The gourmet kitchen features generous counter space upgraded with granite countertops, large center island, stainless steel appliances, and a walk-in pantry. Upgraded carpet leads upstairs to a large extended master suite with plantation shutters and an en-suite master bathroom that includes large shower, dual vanity sinks, and granite countertops. Two large secondary bedrooms and a separate laundry room round out the upstairs. Zoned to the Saddleback Valley Unified School District including Foothill Elementary, Serrano Intermediate Middle School, and El Toro High School. Enjoy all the amenities of Baker Ranch with 6 pools and a swim club, clubhouses, basketball courts, volleyball court, playgrounds, a dog park, barbeque stations, walking and hiking trails, 11 parks and much more. No Mello-roos tax and low HOA fees. Minutes away from The Irvine Spectrum and major freeways. Don’t miss out on this one!
- Listing Status:
- Active
- Date Added:
- July 18, 2026
- Data Last Updated:
- July 29, 2026 at 4:18PM
- Listing Office:
- Aspero Realty, Inc : 714-352-6390
- Listing Agent:
- Dina Phillips : 714-352-6390
- MLS ID:
- OC26157030

- General: AssociationCommunityIn Ground
- Style: Mediterranean
- Other Structures: PorchConcretePatio
- Pool: CommunityIn GroundLapAssociation
- Parking: Direct AccessGarageParking spaces: 2
- Roofing: Tile
- General: Stucco2Slab
- Road/Access: City Street
- HOA Amenities: ClubhouseSport CourtDog ParkMaintenance Front YardBarbecuePickleballPoolSpa/Hot TubTennis Court(s)
- Originating MLS: CRMLS_CRM
- School District: Saddleback Valley Unified
- County: Orange
- Zoning: 93912887
- View: None
- Fencing: None
- Utilities: Cable AvailableElectricity AvailableNatural Gas AvailableSewer ConnectedWater Available220 Volts in GarageStandard
- Water: Public
- Sewer: Public Sewer
- Source: CRMLS_CRM
This listing courtesy of Dina Phillips , Aspero Realty, Inc
 New - 2 days ago