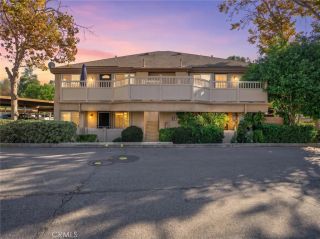
20702 El Toro 414, Lake Forest, CA 92630
- 1 bed |
- 1 bath |
- 610 sqft
 Condominium
 Built in 1983
 5.91acre lot
 1 car garage
 $697/sqft
 Listed 1 month ago
Property Description
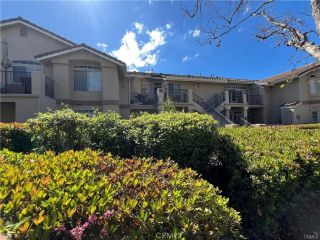
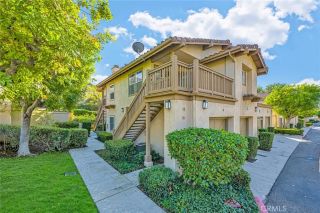
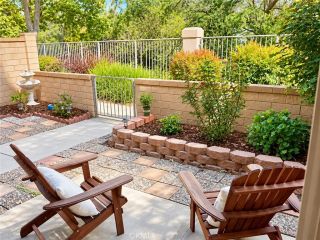
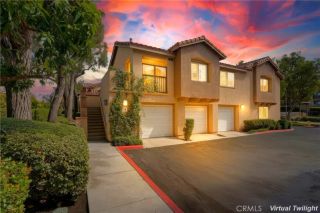
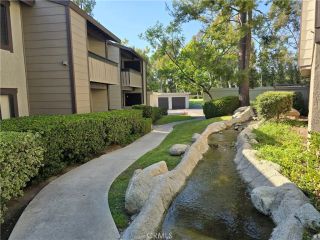
You have to see this lovely home! Experience the epitome of tranquil luxury at Pheasant Creek, located at 20702 El Toro Rd. # 414 in Lake Forest. This exquisite top-floor end unit offers a serene living experience surrounded by mature trees, flowing streams, and a picturesque pond. The Aliso Creek Trail is just across the street, enhancing the park-like ambiance of this coveted community. Step inside to an inviting open floor plan where natural light floods the living room through a large slider, leading to an expansive balcony that provides breathtaking views of the greenbelt, pond, and community pool. The primary bedroom boasts it's own ensuite bathroom and built-in closets, offering both comfort and style. Enjoy the benefits of a top-floor end unit with no one above you, fewer shared walls, and a heightened sense of privacy and tranquility. Convenience is seamlessly intergraded with a laundry area just off the balcony and a dining space that flows effortlessly from the living area, perfect for daily living and entertaining. Additional features include a secure one-car garage and an extra reserved parking space. The HOA covers essential services like water, gas, and trash, ensuring a hassle-free lifestyle. Situated in the esteemed Saddleback Valley Unified School District and just minutes from the 241 and 5 freeways, this location is unrivaled. With pools, spas, tennis and basketball courts, scenic ponds and lush walking paths, the community offers and abundance of leisure options. Proximity to the Irvine Spectrum, parks, hiking trails, and premier lodging makes this an i
- Listing Status:
- Active
- Date Added:
- October 17, 2026
- Data Last Updated:
- November 22, 2026 at 3:11PM
- Listing Office:
- Coldwell Banker Realty : 949-661-9355
- Listing Agent:
- Carole Oberto : 949-289-5872
- MLS ID:
- OC26221072
- General: Community/Common
- Style: Traditional
- Pool: Association
- Parking: AssignedGarageParking spaces: 1
- General: Wood1
- HOA Amenities: Pool484.0Monthly
- Originating MLS: California Regional MLS
- County: Orange
- Zoning: 93874414
- View: PoolCreek/StreamNeighborhoodTrees/Woods
- Restrictions: CC&R's
- Utilities: Electricity ConnectedSewer ConnectedWater Connected
- Water: Public
- Sewer: Public Sewer
- Source: California Regional MLS
This listing courtesy of Carole Oberto , Coldwell Banker Realty
Monthly Payment
- Principal & Interest $
- Property Taxes $
- Home Insurance $
- VA Funding Fee $

 New - 2 days ago