21522 Kenmare, Lake Forest, CA 92630
- 3 beds |
- 3 baths |
- 1,419 sqft
 Single-Family Home
  Built in 1985
  3,751sqft lot
 2 car garage
  $747/sqft
  Listed 19 days ago
Property Description
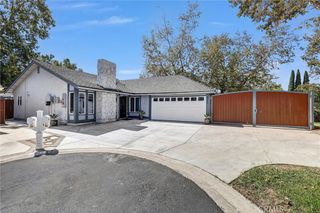
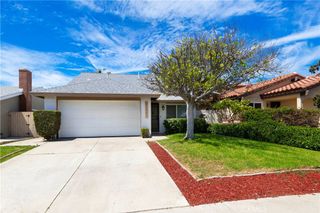
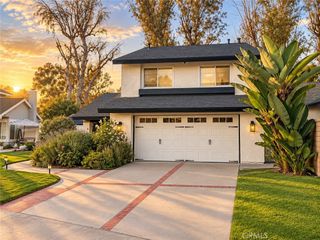
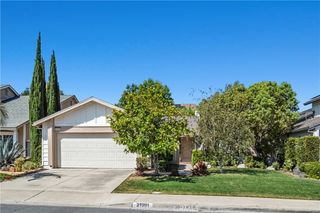
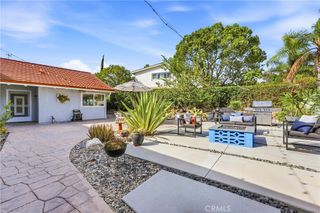
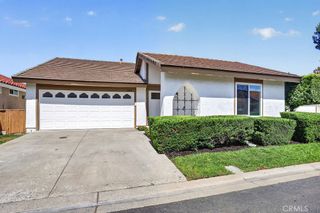
Welcome to this recent upgraded, immaculate and move- in- ready 2 story home located in the highly desirable Sterling Heights community of Lake forest. This beautiful home features 3 bedrooms, 2.5 bathrooms, with 1,419 square feet, The whole house has been installed New dual- pane window and sliding glass door, New Vinyl flooring on the staircase and throughout all upstairs bedrooms, Freshly painted interior and exterior.. Nature lights fills the spacious living room, which features a wet bar and flows seamlessly into the updated kitchen, complete with granite countertops. Upstairs, the Large primary suite offers a recently remodeled en-suite bathroom featuring a lifetime warranty through Home Depot, along with walk-in closet. Water softener located in the garage. Step outside to a private backyard oasis featuring an impressive collections of mature fruit trees - Orange, Apple, Avocado, Lemon, pink guava, apricot, key lime, persimmon, peach, with plenty of space to relax or BBQ with friends and capture the essence of the Southern California lifestyle. Conveniently located near parks, shopping, and top-rated schools. You don't want to miss the opportunity to make this your dream home!!!
- Listing Status:
- Active
- Date Added:
- September 3, 2026
- Data Last Updated:
- September 22, 2026 at 8:16PM
- Listing Office:
- PINNACLE REAL ESTATE GROUP : 310-800-0086
- Listing Agent:
- Yi Sui : 310-800-0086
- Contact:
- Yistanleysui@gmail.com
- MLS ID:
- CV26193453

- Pool: None
- Parking: Parking spaces: 2
- Windows: Double Pane Windows
- General: 2
- HOA Amenities: Playground88.0Monthly
- Originating MLS: CRMLS_CRM
- School District: Saddleback Valley Unified
- County: Orange
- Zoning: 61364327
- View: None
- Water: Public
- Sewer: Public Sewer
- Source: CRMLS_CRM
This listing courtesy of Yi Sui , PINNACLE REAL ESTATE GROUP
Monthly Payment
- Principal & Interest $
- Property Taxes $
- Home Insurance $
- VA Funding Fee $