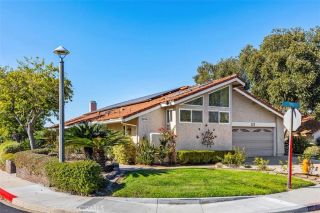
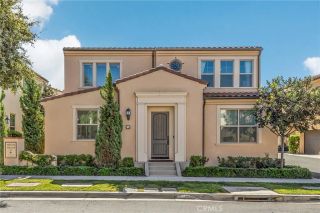
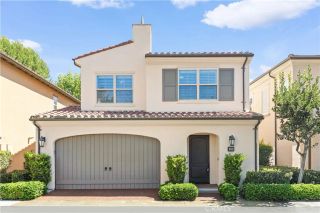
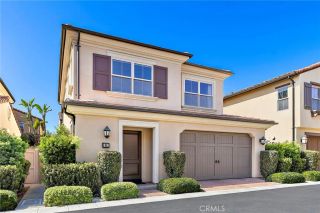
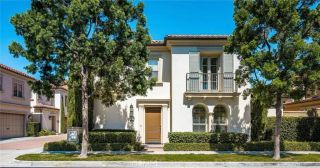
21821 Michigan Lane, Lake Forest, CA 92630
- 4 beds |
- 3 baths |
- 1,712 sqft
 Condominium
  Built in 1975
  3,450sqft lot
 2 car garage
  $1,022/sqft
  Listed 7 days ago
Property Description
Nestled in the prestigious Lake Forest Keys community, this home offers breathtaking panoramic views and an unparalleled waterfront lifestyle. Beautifully updated, this 4-bedroom, 3-bath home offers approximately 1,712 sq. ft. of inviting indoor-outdoor living, tranquil water views, and a serene location. With a dream-like backyard and a private dock with direct lake access, you can enjoy sunset vistas from the waters edge or from the comfort of your primary suite balcony. The spacious living room is anchored by a wood-burning fireplace and opens directly to the covered lakeside patio. The kitchen features two-tone cabinetry and an adjacent breakfast nook to enjoy coffee in the mornings. The flexible floor plan includes a main-level bedroom and full bath, ideal for guests or a home office. Upstairs, the primary suite is a true retreat with lake views and a private balcony overlooking the water, an inviting spot to unwind at the end of the day. Two additional bedrooms and an updated bath complete the second level. Outdoor living is where this home truly shines. A private front courtyard, expansive covered rear patio with ceiling fans, and direct lake frontage with space for your private boat create multiple spaces to entertain family and friends and watch a beautiful sunset! Recent improvements include fresh interior and exterior paint, updated kitchen with quartz countertops, new LVP flooring and carpet throughout, new bath vanities, updated lighting, and modern finishes that give the home a fresh, move-in-ready feel. As a resident, you will have full access to the Sun and
- Listing Status:
- Active
- Date Added:
- September 30, 2026
- Data Last Updated:
- October 8, 2026 at 7:12PM
- Listing Office:
- Focus Realty, Inc. : 949-887-1393
- Listing Agent:
- Windy Ruffini : 949-887-1393
- MLS ID:
- OC26178560
- General: Community/CommonHeated
- Style: Traditional
- Pool: Below GroundCommunity/CommonAssociationHeated
- Parking: GarageParking spaces: 2
- Roofing: Spanish Tile
- General: StuccoFrame1
- HOA Amenities: Banquet FacilitiesCard RoomGuardGym/Ex RoomMeeting RoomOther CourtsOutdoor Cooking AreaPicnic AreaPlaygroundSport CourtBarbecuePoolExterior Bldg Maintenance255.0Monthly
- Originating MLS: California Regional MLS
- County: Orange
- Zoning: 61419816
- View: Lake/RiverWaterNeighborhood
- Fencing: Vinyl
- Restrictions: CC&R's
- Utilities: Electricity ConnectedNatural Gas ConnectedSewer ConnectedWater Connected
- Water: Public
- Sewer: Public Sewer
- Source: California Regional MLS
This listing courtesy of Windy Ruffini , Focus Realty, Inc.
Monthly Payment
- Principal & Interest $
- Property Taxes $
- Home Insurance $
- VA Funding Fee $

 New - 1 day ago