21821 Michigan Ln., Lake Forest, CA 92630
- 4 beds |
- 3 baths |
- 1,712 sqft
 Single-Family Home
  Built in 1975
  3,450sqft lot
 2 car garage
  $993/sqft
  Listed 26 days ago
Property Description
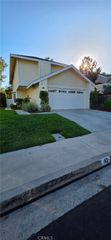
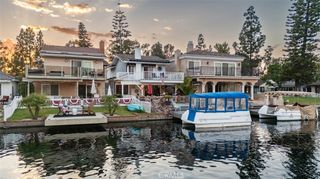
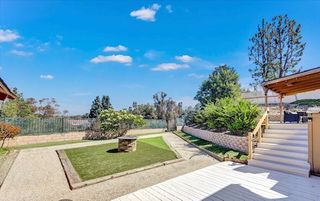
Lake front living at it's best ! Highly-desirable Lake Forest Keys community offers a wonderful 4-bedroom, 3-bathroom, 2-story home for vacation-style living year round. Enjoy shimmering water views from upper-level Master bedroom & adjoining sun deck, lower ground-level bedroom, covered rear patio area, and living room which looks straight out to the boat dock. Private front patio provides a tropical style retreat for your quiet time. As a member of the Sun and Sail Club you will have full access to 5 swimming pools, tennis and pickle ball courts, sand volleyball, fitness center with state-of-the-art equipment, club house with an adult lounge, pool tables, and much more! The Great Park of Irvine is only minutes away by car. You will find regional shopping centers, local restaurants, and convenient markets just a few minutes away. This property is being sold by the original owner at a price that gives you the opportunity to save money as you create your own lake villa. This one won't last!
- Listing Status:
- Active
- Date Added:
- June 20, 2026
- Data Last Updated:
- July 6, 2026 at 12:19AM
- Listing Office:
- Asbury Brokerage Services : 949-338-3002
- Listing Agent:
- Dennis Asbury : 949-338-3002
- MLS ID:
- OC26125268

- General: DockAssociationCommunity
- Style: Traditional
- Other Structures: DeckPatioCoveredOpen
- Pool: CommunityIn GroundAssociation
- Parking: DrivewayGarageParking spaces: 2
- Roofing: Spanish Tile
- Windows: Double Pane Windows
- General: DrywallFrameStucco2Slab
- Road/Access: City Street
- HOA Amenities: ClubhouseSport CourtFitness CenterMaintenance GroundsGame RoomMeeting RoomManagementMeeting/Banquet/Party RoomOutdoor Cooking AreaOther CourtsBarbecuePicnic AreaPlaygroundPickleballPoolGuardSpa/Hot TubTennis Court(s)255.0Monthly
- Originating MLS: CRMLS_CRM
- School District: Saddleback Valley Unified
- County: Orange
- Zoning: 61419816
- View: LakeView
- Fencing: PrivacyVinyl
- Utilities: Electricity ConnectedNatural Gas ConnectedSewer ConnectedWater ConnectedElectricity - On Property
- Water: Public
- Sewer: Public SewerSewer Tap Paid
- Source: CRMLS_CRM
This listing courtesy of Dennis Asbury , Asbury Brokerage Services
Monthly Payment
- Principal & Interest $
- Property Taxes $
- Home Insurance $
- VA Funding Fee $