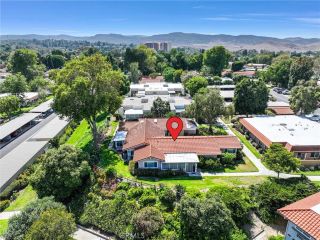
22198 Cedar Pointe 1F, Lake Forest, CA 92630
- 2 beds |
- 1 bath |
- 957 sqft
 Condominium
  Built in 1982
  4acre lot
 —— car garage
  $538/sqft
  Listed 4 days ago
Property Description
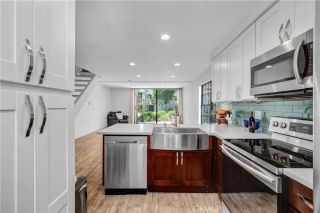
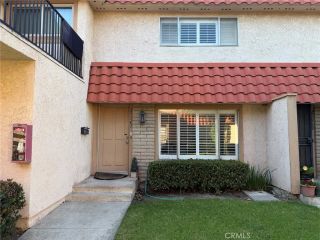
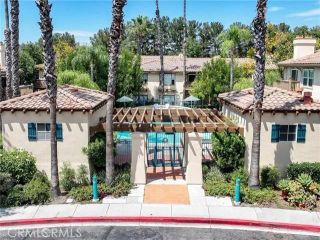
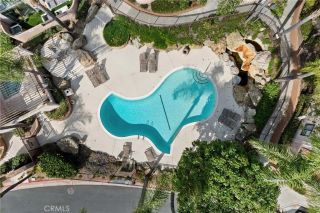
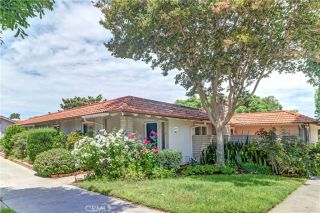
Welcome to 22198 Cedar Pointe #1F, a beautifully remodeled upper-level condo located in the desirable Cedar Pointe community of Lake Forest! This move-in ready home offers a wonderful combination of modern upgrades, comfort, and convenience in a fantastic location. Step inside and enjoy a bright and inviting floor plan featuring beautiful wood flooring throughout, fresh interior paint, and updated finishes that create a warm and modern feel. The spacious living area is perfect for relaxing or entertaining and features a cozy fireplace that adds charm and character to the home. The remodeled kitchen offers a clean, updated design with modern features and includes the refrigerator for added convenience. The home also includes a washer and dryer, making this property truly move-in ready. This well-designed floor plan offers two comfortable bedrooms, an updated bathroom, central air conditioning and heating, and a private outdoor space to enjoy the peaceful Cedar Pointe community. Residents enjoy excellent community amenities including a sparkling pool, spa, beautifully landscaped greenbelts, and well-maintained common areas. The HOA provides a low-maintenance lifestyle while maintaining the community's attractive surroundings. Ideally located near shopping, restaurants, parks, entertainment, major freeways, toll roads, and the Irvine Spectrum area. Located within the highly regarded Saddleback Valley Unified School District, this remodeled Lake Forest condo is a fantastic opportunity for first-time buyers, downsizers, or investors looking for a turnkey home in a desirable comm
- Listing Status:
- Active
- Date Added:
- August 6, 2026
- Data Last Updated:
- August 12, 2026 at 1:12AM
- Listing Office:
- First Team Real Estate : 562-596-9911
- Listing Agent:
- Gilbert Suniga : 714-328-9883
- MLS ID:
- PW26170736
- General: Community/CommonHeated
- Style: Traditional
- Pool: Community/CommonAssociationFenced
- Parking: Parking spaces: 3
- Roofing: Composition
- General: StuccoGlass1
- HOA Amenities: PoolExterior Bldg Maintenance510.0Monthly
- Originating MLS: California Regional MLS
- County: Orange
- Zoning: 93302257
- View: NeighborhoodCity Lights
- Fencing: N/K
- Utilities: Electricity ConnectedNatural Gas ConnectedSewer ConnectedWater Connected
- Water: Public
- Sewer: Public Sewer
- Source: California Regional MLS
This listing courtesy of Gilbert Suniga , First Team Real Estate
Monthly Payment
- Principal & Interest $
- Property Taxes $
- Home Insurance $
- VA Funding Fee $

 New - 2 days ago