22278 Redwood Pointe 5H, Lake Forest, CA 92630
- 2 beds |
- 1 bath |
- 957 sqft
 Condominium
  Built in 1983
  4.8acre lot
 —— car garage
  $569/sqft
  Listed 2 days ago
Property Description
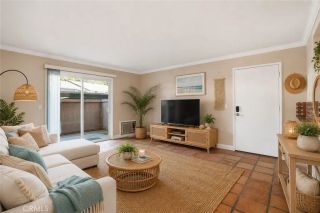
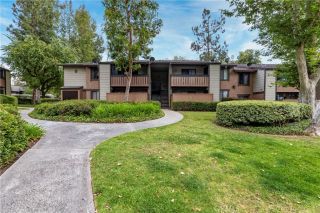
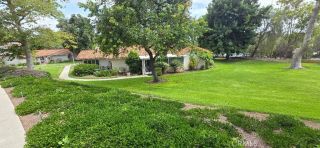
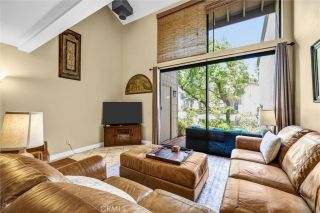
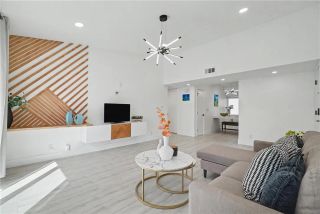
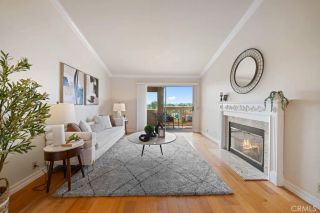
Welcome home to this gorgeous turn-key upper end unit condo in the desirable White Oak Community in the heart of Lake Forest! This charming condo features 2 bedrooms, 1 bathroom and 975 sq feet of thoughtfully designed living space. As you enter you will be greeted with a spacious open concept living room that flows effortlessly into the dining area. The kitchen is open to the dining area and features an oversized bar perfect for your morning coffee, casual dining or entertaining. The kitchen has modern stainless-steel appliances, white tile countertops, gas range, built in trash and recycling, plenty of cabinetry, and a pantry. Both bedrooms are generously sized and privately situated with peaceful greenbelt views. One of the bedrooms has a nice size walk in closet too. The upgraded bathroom offers a custom tiled shower/tub combo, long extended vanity with a ton of counter space and a separate closet for laundry. Some of the upgrades include gorgeous wood flooring throughout, elegant plantation shutters, abundant storage, and meticulous pride of ownership. Enjoy outdoor living on the spacious covered balcony perfect for relaxing, dining outdoors, or BBQing. This home also comes with a covered carport with additional storage and one parking pass. Residents enjoy access to the community pool and spa, all conveniently located near schools, shopping, dining, and parks. Dont miss this incredible opportunity to own a turnkey home in one of Lake Forests most desirable communities.
- Listing Status:
- Active
- Date Added:
- May 22, 2026
- Data Last Updated:
- May 31, 2026 at 8:12PM
- Listing Office:
- Onyx Homes : 949-547-2555
- Listing Agent:
- Jamie Andrews : 949-632-0154
- MLS ID:
- SW26115477
- General: Community/Common
- Style: Traditional
- Pool: Community/CommonAssociation
- Parking: Parking spaces: 2
- Roofing: Shingle
- General: StuccoConcrete1
- HOA Amenities: PoolExterior Bldg MaintenanceTrash Pickup510.0Monthly
- Originating MLS: California Regional MLS
- County: Orange
- Zoning: 93302352
- View: Mountains/HillsNeighborhood
- Fencing: N/K
- Restrictions: CC&R's
- Utilities: Cable AvailableElectricity ConnectedNatural Gas ConnectedPhone AvailableSewer ConnectedWater Connected
- Water: Public
- Sewer: Public Sewer
- Source: California Regional MLS
This listing courtesy of Jamie Andrews , Onyx Homes
Monthly Payment
- Principal & Interest $
- Property Taxes $
- Home Insurance $
- VA Funding Fee $

 New - 2 days ago