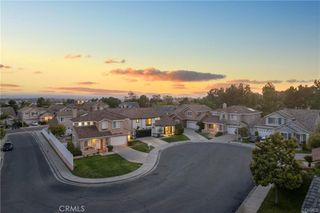
23161 Tulip, Lake Forest, CA 92630
- 5 beds |
- 2 baths |
- 1,825 sqft
 Rental
  Built in 1965
  7,200sqft lot
 2 car garage
  $3/sqft
  Listed 4 days ago
Property Description
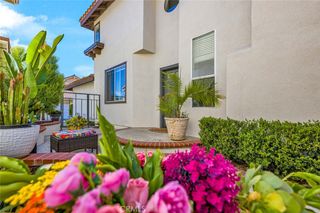
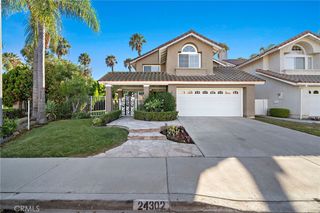
Entertainers Delight! Welcome to this beautiful fully upgraded home, gorgeous double door entry showcasing an elegant open layout with 5 spacious bedrooms and a Resort-style backyard living. Turn- Key with freshly painted interior. Beautiful kitchen with granite counters and stainless steal appliances, breakfast bar, elegant tile floor expands throughout the main level. Completely remodeled bathrooms with standalone tub and elegant tile walls and shower door. Entertainers dream inside and out, spacious backyard with massive elegant, stoned patio with built-in custom Hibachi Grill, BBQ Grill, Warmer, Burner, Pizza Oven, Smoker, Sink, Outdoor Refrigerator and 99"TV entertainers center. Built-in and custom designed exterior Fire pit. Exterior heaters and Island to enjoy those meals with the family comfortably outside during anytime of the year. Fully fenced sparkling pool and spa. Property is also Energy Efficient equipped with solar panels, double pane windows and drought resistant landscaping. Large driveway with room for RV parking and 2 car direct access garage with custom garage door, epoxy finish and additional built-in cabinets for extra storage. All these high-end features plus the location! **OPEN HOUSE 8/30 10AM-12pm **
- Listing Status:
- Active
- Date Added:
- August 20, 2026
- Data Last Updated:
- August 24, 2026 at 3:16PM
- Listing Office:
- Executives Group Real Estate Inc. : 562-650-6212
- Listing Agent:
- Lluvia Martinez : 562-650-6212
- Contact:
- 562-650-6212
- MLS ID:
- DW26182641

- General: Private
- Style: Traditional
- Other Structures: ConcretePatioOpen
- Pool: FencedIn GroundPrivate
- Parking: DrivewayGarageOn SiteParking spaces: 2
- Roofing: Shingle
- Windows: Double Pane Windows
- General: 2Slab
- Road/Access: City Street
- HOA Amenities: 0.0
- Originating MLS: CRMLS_CRM
- School District: Saddleback Valley Unified
- County: Orange
- Zoning: 61708213
- View: None
- Utilities: Cable AvailableElectricity AvailableNatural Gas AvailableSewer AvailableWater Available
- Water: Public
- Sewer: Public Sewer
- Source: CRMLS_CRM
This listing courtesy of Lluvia Martinez , Executives Group Real Estate Inc.
 New - 3 days ago