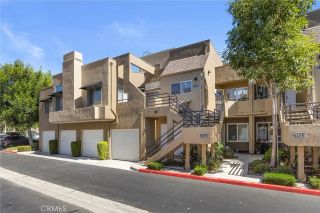
24 Mission Court, Lake Forest, CA 92610
- 2 beds |
- 3 baths |
- 1,100 sqft
 Condominium
  Built in 1996
  —— sqft lot
  2 car garage
  $650/sqft
  Listed 16 days ago
Property Description
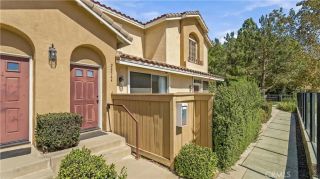
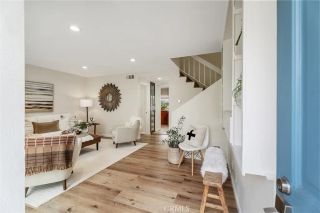
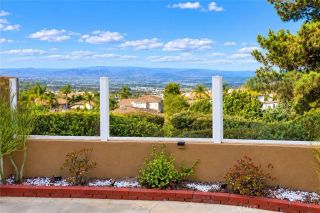
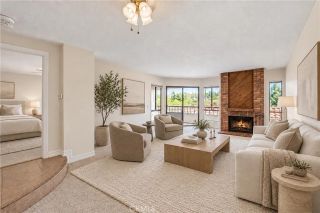
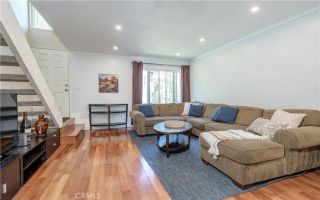
Dual En Suite Vineyards Townhome! Discover the perfect blend of comfort, style, and flexibility in this townhome located in the highly desirable Vineyards community of Foothill Ranch. Step inside to an inviting open floor plan filled with natural light with spacious living room and dining area. Just beyond, a large enclosed private patio offers the ideal setting for outdoor dining, morning coffee, or quiet relaxation. Upstairs, the spacious primary suite is your private retreat, complete with a dual-sink vanity, shower/tub combination, private water closet, and a generously-sized walk-in closet. The second bedroom is en suite and has its own private outdoor terraceperfect for enjoying Foothill Ranchs breezy evenings. Convenient upstairs laundry adds everyday practicality. Additional features include PEX Re-Pipe, newer HVAC, a 2-car direct-access garage, hardwood flooring, new dishwasher, and a downstairs powder room for guests. Residents of The Vineyards enjoy access to wonderful amenities, including a sparkling pool, relaxing spa, and kids playgroundall within a beautifully maintained community just minutes from shopping, dining, award-winning schools, the 241 Toll Road, and the scenic trails of Whiting Ranch Wilderness Park. Whether youre a first-time buyer, downsizing, or simply seeking a turnkey home in one of Foothill Ranchs most sought-after neighborhoods, 24 Mission Ct offers the lifestyle and flexibility youve been searching for.
- Listing Status:
- Active
- Date Added:
- September 8, 2026
- Data Last Updated:
- September 22, 2026 at 5:11PM
- Listing Office:
- IML Real Estate :
- Listing Agent:
- Dave Gubler : 949-292-2763
- MLS ID:
- OC26195158
- General: Community/Common
- Pool: Association
- Parking: Direct Garage AccessGarageParking spaces: 2
- Roofing: Tile/Clay
- General: Stucco2
- HOA Amenities: PlaygroundPool305.0Monthly
- Originating MLS: California Regional MLS
- County: Orange
- Zoning: 93056286
- View: N/K
- Restrictions: CC&R's
- Water: Public
- Sewer: Public SewerSewer Paid
- Source: California Regional MLS
This listing courtesy of Dave Gubler , IML Real Estate
Monthly Payment
- Principal & Interest $
- Property Taxes $
- Home Insurance $
- VA Funding Fee $

 New - 19 hours ago