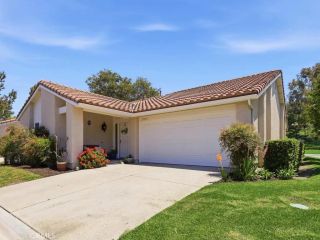
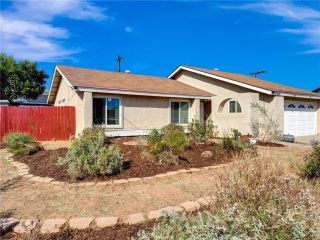
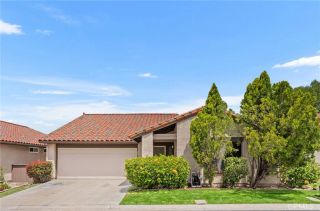
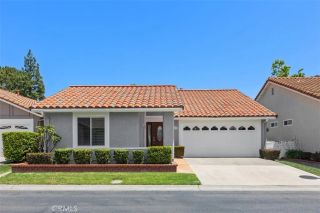
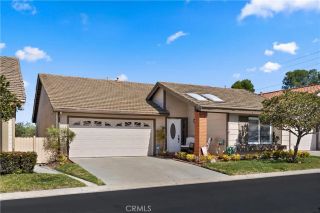
24121 Fortune, Lake Forest, CA 92630
- 4 beds |
- 2 baths |
- 1,540 sqft
 Single-Family Home
  Built in 1972
  4,042sqft lot
 2 car garage
  $577/sqft
  Listed 14 hours ago
Property Description
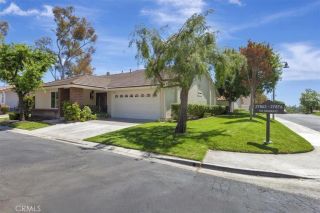
This is the one you walk into and immediately think: *someone did this right.* Stacked stone curb appeal, a fully remodeled kitchen with quartz counters and custom cabinetry, spa-quality bathrooms, and a backyard made for Southern California evenings under the pergola. Paid-off solar. Tesla charging. Whole-home reverse osmosis water. New HVAC, new ductwork, new insulation. Recessed LED lighting in every room with adjustable color settings. Custom closets. New flooring throughout. At this price point, in this neighborhood this level of finish doesn't come around often. Welcome to 24121 Fortune Drive, a beautifully upgraded two-story home with 4 bedrooms and 2 bathrooms in one of Lake Forest's most established neighborhoods. Thoughtfully redesigned for comfort and modern living, this home delivers a true turnkey experience from the moment you arrive. Stacked stone accents, an upgraded garage door, newer side gates, and clean landscaping set a warm and polished tone outside. Inside, recessed LED lighting with adjustable color settings, new flooring, and an open layout create a bright atmosphere built for everyday living and entertaining. The fully remodeled kitchen features quartz countertops, soft-close cabinetry, all-new appliances, a custom hood vent, pantry storage, and Lazy Susan corner cabinets. A repositioned sink and centered window bring in natural light. A modern electric fireplace feature wall anchors the living space with style and warmth. Both bathrooms are fully remodeled. Custom closet systems, newer interior doors, fresh paint, and mostly newer dual-pane windo
- Listing Status:
- Active
- Date Added:
- May 30, 2026
- Data Last Updated:
- May 31, 2026 at 5:11PM
- Listing Office:
- eXp Realty of California Inc : 888-584-9427
- Listing Agent:
- Devin Doherty : 949-629-4400
- MLS ID:
- OC26117220
- General: N/K
- Style: Traditional
- Pool: N/K
- Parking: GarageGarage - Single DoorGarage Door OpenerParking spaces: 4
- Roofing: CompositionShingle
- General: StuccoHardboardDucts Prof Air-SealedFrameGlass2
- HOA Amenities: 0.0
- Originating MLS: California Regional MLS
- County: Orange
- Zoning: 61736314
- View: N/K
- Fencing: Excellent ConditionVinyl
- Utilities: Electricity ConnectedNatural Gas AvailableUnderground UtilitiesSewer ConnectedWater Connected
- Water: Public
- Sewer: Conventional SepticPublic Sewer
- Source: California Regional MLS
This listing courtesy of Devin Doherty , eXp Realty of California Inc
Monthly Payment
- Principal & Interest $
- Property Taxes $
- Home Insurance $
- VA Funding Fee $

 New - 1 day ago