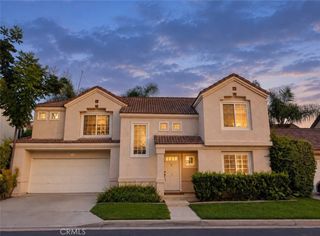
24162 Minnetonka Lane, Lake Forest, CA 92630
- 4 beds |
- 2 baths |
- 1,570 sqft
 Rental
  Built in 1976
  3,302sqft lot
 2 car garage
  $3/sqft
  Listed 1 day ago
Property Description
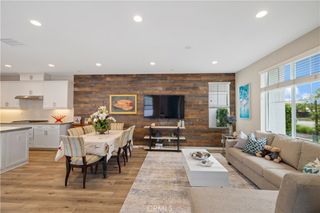
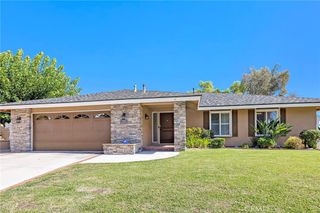
Just steps from the water, this thoughtfully renovated single story residence in the Lake Forest Keys offers a refined balance of comfort, warmth, and understated design. The four bedroom, two bathroom floor plan is centered around a bright, open living space where the kitchen, dining area, and family room flow naturally together beneath vaulted ceilings. The kitchen is finished with custom cabinetry, stone surfaces, and a substantial center island, bringing a tailored feel to the heart of the home, while the adjoining living room is grounded by a simple fireplace and soft natural light. The primary suite is calm and well considered, complete with a renovated en suite bath featuring dual vanities and a generous walk in shower. Three additional bedrooms offer flexibility for family, guests, or a dedicated home office, each carrying the same light and relaxed character found throughout the residence. Outside, a private patio opens to an expansive greenbelt, creating a quiet extension of the interior living spaces. Set within one of Lake Forest’s most distinctive communities, the home brings together thoughtful design, single level living, and an effortless connection to the lake.
- Listing Status:
- Active
- Date Added:
- September 21, 2026
- Data Last Updated:
- September 22, 2026 at 4:16PM
- Listing Office:
- Pacific Sotheby's Int'l Realty : 949-554-1200
- Listing Agent:
- Shant Kizirian : 9496099838
- Contact:
- 9496099838
- MLS ID:
- OC26206725

- General: AssociationCommunity
- Style: Craftsman
- Other Structures: ConcretePatioOpen
- Pool: CommunityAssociation
- Parking: Direct AccessDrivewayGarageParking spaces: 4
- Roofing: Concrete
- Windows: Double Pane Windows
- General: 1Slab
- Road/Access: Alley
- HOA Amenities: ClubhouseSport CourtFitness CenterMaintenance Front YardBarbecuePickleballPoolSaunaSpa/Hot TubTennis Court(s)0.0
- Originating MLS: CRMLS_CRM
- School District: Saddleback Valley Unified
- County: Orange
- Zoning: 61419113
- View: Park/GreenbeltNeighborhoodView
- Fencing: Vinyl
- Utilities: Cable AvailableElectricity AvailableNatural Gas AvailablePhone AvailableSewer AvailableWater AvailableStandard
- Water: Public
- Sewer: Public Sewer
- Source: CRMLS_CRM
This listing courtesy of Shant Kizirian , Pacific Sotheby's Int'l Realty
 New - 1 day ago