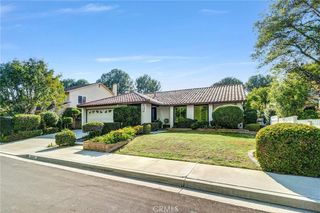
24451 Peacock St., Lake Forest, CA 92630
- 3 beds |
- 2 baths |
- 1,723 sqft
 Single-Family Home
  Built in 1978
  4,251sqft lot
 2 car garage
  $725/sqft
  Listed 1 month ago
Property Description
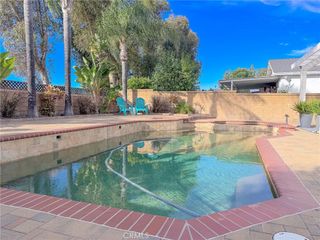
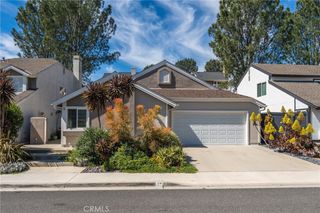
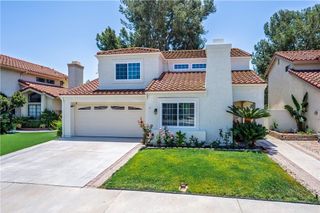
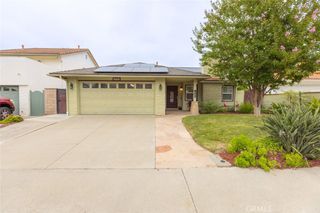
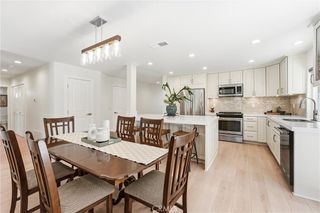
Incredible opportunity to own a single-story single-family residence in a beautifully maintained Lake Forest neighborhood. This charming ranch style storybook house welcomes you with a brick walkway, accented stone details, and an inviting red front door. Lovingly cared for by long-time owners, this 3-bedroom, 2-bath home has been thoughtfully updated throughout with a new kitchen, modernized bathrooms, fresh interior paint, new carpet, and a recently replaced AC unit. Added skylights bring brightness into the home. The welcoming back and side yards extend the living space outdoors, featuring a built-in BBQ grill, a charming waterwheel and wooden bridge detail, and a cozy setting for entertaining guests or taking a quiet break from the busyness of life in your own little oasis. No Mello-Roos, and low HOA fees include access to the Sun & Sail Club, featuring pools, sauna, hot tub, gym, tennis/pickleball courts, playground, meeting rooms, and additional amenities for relaxing and gathering with family and friends. A perfect match for those seeking single-level living that blends comfort, convenience, and space for every stage of life.
- Listing Status:
- Active
- Date Added:
- June 20, 2026
- Data Last Updated:
- July 5, 2026 at 11:16PM
- Listing Office:
- Real Broker : 855-450-0442
- Listing Agent:
- Lily Feng : 855-450-0442
- MLS ID:
- OC26124991

- General: Rain GuttersShed(s)StorageAssociation
- Style: Ranch
- Other Structures: Shed(s)StorageBrickPatioCovered
- Pool: Association
- Parking: DrivewayGarageParking spaces: 2
- Windows: Skylight(s)
- General: 1
- HOA Amenities: Billiard RoomClubhouseSport CourtFitness CenterMeeting RoomMeeting/Banquet/Party RoomBarbecuePicnic AreaPlaygroundPickleballPoolRecreation RoomSaunaSpa/Hot TubTennis Court(s)106.0Monthly
- Originating MLS: CRMLS_CRM
- School District: Saddleback Valley Unified
- County: Orange
- Zoning: 61452401
- View: None
- Fencing: Block
- Utilities: Cable ConnectedElectricity ConnectedSewer ConnectedWater Connected
- Water: Public
- Sewer: Public Sewer
- Source: CRMLS_CRM
This listing courtesy of Lily Feng , Real Broker
Monthly Payment
- Principal & Interest $
- Property Taxes $
- Home Insurance $
- VA Funding Fee $

 New - 2 days ago