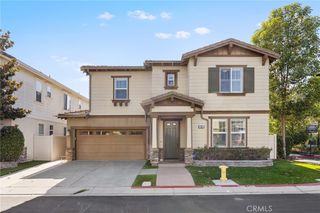
25012 Woodridge, Lake Forest, CA 92630
- 4 beds |
- 3 baths |
- 2,777 sqft
 Single-Family Home
  Built in 1978
  7,200sqft lot
 3 car garage
  $504/sqft
  Listed 1 month ago
Property Description
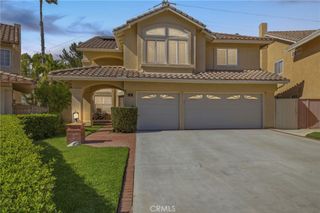
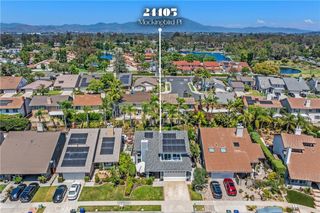
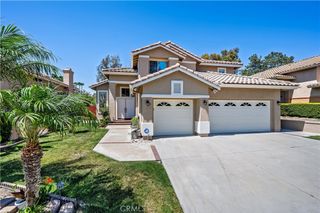
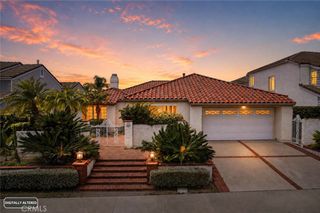
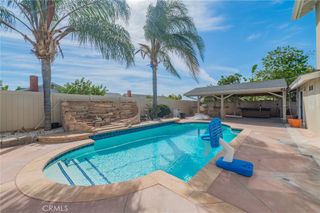
Nestled on a quiet cul-de-sac among mature eucalyptus trees, this beautifully updated home is located in the highly sought-after Woods community of Lake Forest. Offering 2,777 sq. ft. of living space on a 7,200 sq. ft. lot, this 4-bedroom, 3-bath home features vaulted ceilings, a formal living and dining room with a cozy fireplace, a versatile bonus room, and a desirable first-floor bedroom and full bath, ideal for guests or multigenerational living. Recent upgrades include luxury vinyl plank flooring, fresh interior paint, a new front deck, mirrored closet doors, PEX repiping, and a new water heater. The kitchen features upgraded cabinetry, granite countertops, travertine flooring, and stainless steel appliances. Refreshed landscaping creates an inviting outdoor space for entertaining or relaxing. Conveniently located near shopping, dining, and top-rated schools, with low HOA dues and access to the Sun & Sail Club's resort-style amenities, including pools, tennis, pickleball, basketball, sand volleyball, fitness center, lake access, clubhouse, playgrounds, and more. An exceptional opportunity to own in one of Lake Forest's most desirable neighborhoods.
- Listing Status:
- Active
- Date Added:
- July 23, 2026
- Data Last Updated:
- July 29, 2026 at 6:16AM
- Listing Office:
- Berkshire Hathaway HomeService : 888-995-7575
- Listing Agent:
- Sari Echo : 949-910-8040
- MLS ID:
- OC26160398

- General: Association
- Other Structures: WoodDeck
- Pool: Association
- Parking: ConcreteDirect AccessDoor-SingleDrivewayGarage Faces FrontGarageGarage Door OpenerSide By SideParking spaces: 3
- Roofing: Composition
- General: Stucco2
- HOA Amenities: Sport CourtBarbecuePlaygroundPickleballPoolSpa/Hot TubTennis Court(s)240.0Monthly
- Originating MLS: CRMLS_CRM
- School District: Saddleback Valley Unified
- County: Orange
- Zoning: 61453154
- View: Trees/WoodsView
- Utilities: Electricity ConnectedNatural Gas ConnectedSewer ConnectedWater Connected
- Water: Public
- Sewer: Public Sewer
- Source: CRMLS_CRM
This listing courtesy of Sari Echo , Berkshire Hathaway HomeService
Monthly Payment
- Principal & Interest $
- Property Taxes $
- Home Insurance $
- VA Funding Fee $

 New - 2 days ago