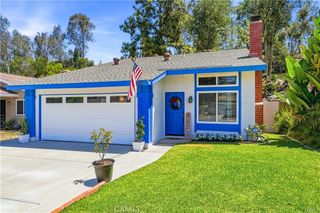
25825 Southbrook, Lake Forest, CA 92630
- 3 beds |
- 3 baths |
- 1,717 sqft
 Rental
  Built in 1983
  6,033sqft lot
 2 car garage
  $3/sqft
  Listed 6 days ago
Property Description
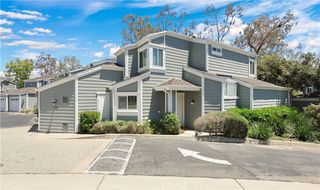
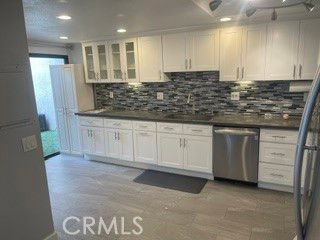
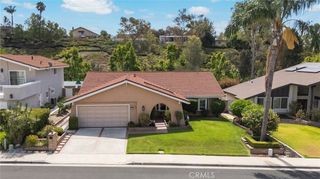
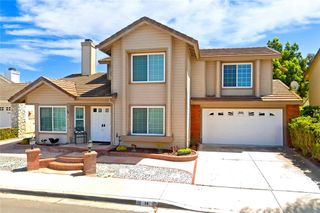
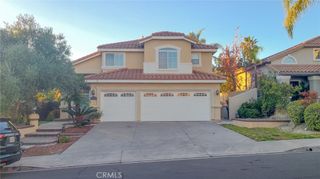
Welcome to 25825 Southbrook located in the highly desirable Bennett Ranch community. Offering 1,717 square feet of comfortable living space on a spacious 6,032-square-foot lot, this two-story home features 3 bedrooms, 2.5 bathrooms, and an attached two-car garage. The thoughtfully remodeled kitchen showcases modern finishes and opens to the inviting family room with a cozy fireplace, creating the perfect space for everyday living and entertaining. Luxury vinyl flooring extends throughout the downstairs living areas, while plush carpeting provides comfort in all upstairs bedrooms. An updated half bathroom is conveniently located on the main level near the family room, and a separate laundry room with a washer and dryer included is located just off the garage. Upstairs, the remodeled primary bathroom provides a stylish and relaxing retreat. Step outside to an incredible fully fenced backyard designed for entertaining. Enjoy gatherings with family and friends around the built-in BBQ, outdoor refrigerator, and generous seating area. Ideally located near Cherry Park, featuring an expansive children's playground, this home offers the perfect blend of comfort, convenience, and outdoor living in one of Bennett Ranch's most desirable neighborhoods. This exceptional lease is ready for you to call home!
- Listing Status:
- Active
- Date Added:
- July 26, 2026
- Data Last Updated:
- July 29, 2026 at 12:19PM
- Listing Office:
- First Team Real Estate : 949-240-7979
- Listing Agent:
- Bonnie Foley : 949-240-7979
- MLS ID:
- OC26161532

- General: BarbecueRain Gutters
- Other Structures: ConcretePatio
- Pool: None
- Parking: ConcreteDirect AccessDrivewayGarage Faces FrontGaragePermit RequiredParking spaces: 2
- Roofing: CompositionShingle
- Windows: Double Pane WindowsGarden Window(s)ScreensShutters
- General: DrywallGlassConcreteStucco2Slab
- Road/Access: City Street
- Originating MLS: CRMLS_CRM
- School District: Saddleback Valley Unified
- County: Orange
- Zoning: 61322412
- View: NeighborhoodView
- Fencing: BlockWood
- Utilities: Electricity AvailableNatural Gas AvailableSewer ConnectedWater AvailableStandard
- Water: Public
- Sewer: Public Sewer
- Source: CRMLS_CRM
This listing courtesy of Bonnie Foley , First Team Real Estate
 New - 1 day ago