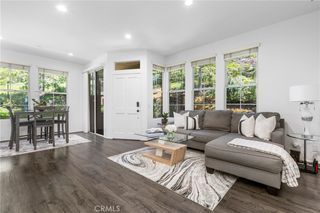
25885 Trabuco, Lake Forest, CA 92630
- 2 beds |
- 3 baths |
- 1,296 sqft
 Condominium
  Built in 1979
  6.91acre lot
 —— car garage
  $539/sqft
  Listed 2 days ago
Property Description
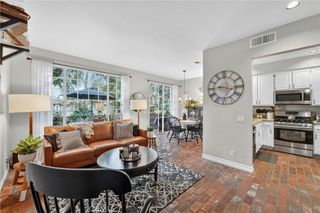
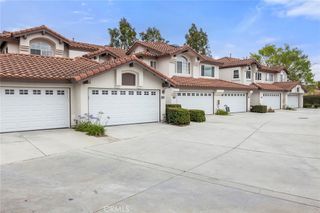
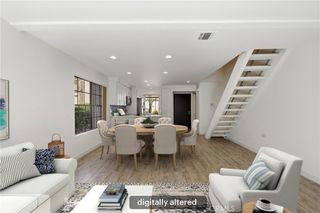
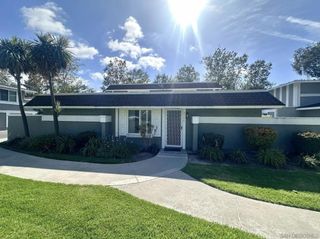
Welcome to the highly desirable Cedar Glen community in the heart of Lake Forest. This beautifully upgraded two-story corner end-unit condo offers the perfect blend of comfort, style, and convenience with 2 spacious bedrooms, an upstairs flex space ideal for a home office or bonus area, and 2.5 bathrooms across approximately 1,296 square feet of living space. Pride of ownership shines throughout with thoughtful upgrades, including recessed LED lighting, newer flooring, fresh designer paint, Milgard windows and sliding doors, and a newer central air conditioning system. The remodeled kitchen opens seamlessly to the living area, creating a bright and inviting entertaining space, and features stainless steel appliances, custom finishes, and a center island with countertop and built-in breakfast bar. Additional upgrades include wainscoting accents, updated bathrooms, ceiling fans in all bedrooms, inside laundry, and stylish patio pavers that enhance the private outdoor space.This move-in ready home includes one assigned covered carport with storage plus one additional assigned parking space. Residents enjoy resort-style HOA amenities including a pool, spa, BBQ area, clubhouse, playground, water, trash, and insurance coverage. Conveniently located near shopping, restaurants, parks, and scenic walking and jogging trails, this is an exceptional opportunity to own one of the community’s most desirable floorplans in an outstanding location. No Mello Roos!
- Listing Status:
- Active
- Date Added:
- May 29, 2026
- Data Last Updated:
- May 31, 2026 at 8:17PM
- Listing Office:
- Redfin : 877-973-3346
- Listing Agent:
- Maryam Amiri : 877-973-3346
- MLS ID:
- OC26116396

- General: AssociationCommunityIn Ground
- Style: Traditional
- Other Structures: Patio
- Pool: CommunityIn GroundAssociation
- Parking: CarportParking spaces: 0
- Roofing: Shingle
- General: Stucco2Slab
- HOA Amenities: Outdoor Cooking AreaBarbecuePicnic AreaPlaygroundPoolSpa/Hot Tub623.0Monthly
- Originating MLS: CRMLS_CRM
- School District: Saddleback Valley Unified
- County: Orange
- Zoning: 93047521
- View: None
- Fencing: Wood
- Utilities: Electricity AvailableNatural Gas AvailableWater AvailableStandard
- Water: Public
- Sewer: Public Sewer
- Source: CRMLS_CRM
This listing courtesy of Maryam Amiri , Redfin
Monthly Payment
- Principal & Interest $
- Property Taxes $
- Home Insurance $
- VA Funding Fee $

 New - 2 days ago