26312 Loch Glen 76, Lake Forest, CA 92630
- 3 beds |
- 2 baths |
- 1,083 sqft
 Condominium
  Built in 1986
  0.94acre lot
 2 car garage
  $720/sqft
  Listed 20 days ago
Property Description
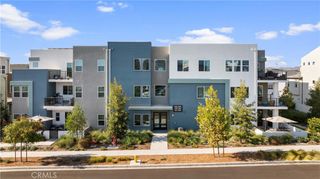
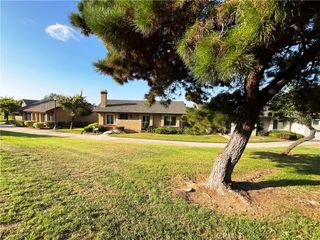
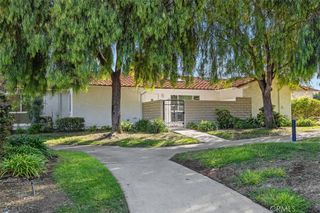
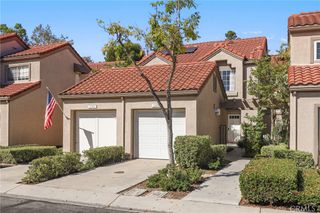
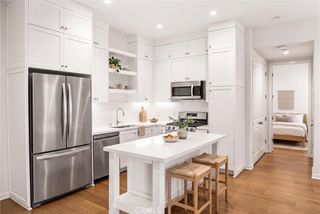
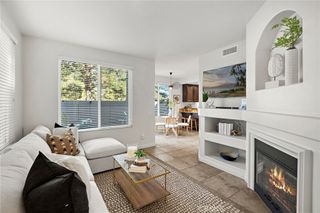
Welcome to Greenridge in Whispering Hills, a beautifully maintained community in Lake Forest surrounded by mature trees and lush landscaping. This inviting end-unit home offers a wonderful combination of natural light, comfortable living spaces and a flexible floor plan designed for everyday living. Step inside to a warm and welcoming open floor plan featuring vaulted ceilings, natural tones, laminate flooring throughout the first floor and a cozy brick gas fireplace anchoring the living room. Large windows bring in abundant natural light, creating a bright and airy feel throughout the home. The kitchen is filled with natural light from an oversized window and features oak cabinetry, recessed lighting, a gas stove, dishwasher, refrigerator and stainless steel microwave. Additional storage underneath the stairs and a mirrored closet on the first floor provide even more space to keep things organized. Step outside to the private brick patio, an inviting space to relax outdoors, enjoy your morning coffee or unwind with a good book. The flexible three-bedroom layout features a first floor bedroom. The first floor bedroom has an attached first-floor bathroom with an oak vanity, natural-toned paint and a walk-in shower. Primary bedroom is located on the second floor and feature vaulted ceilings, luxury vinyl plank flooring while sharing a Jack-and-Jill bathroom with a dual-sink vanity and a tub/shower combination. The second upstairs bedroom features shutters that open to overlook the living room below, along with a custom closet designed to help keep everything organized. Carpet is limited to the staircase. Additional highlights include central air conditioning and heat, dual-pane windows and plenty of storage throughout the home. The attached two-car garage offers convenient direct access and is also where the washer and dryer are located. The community pool, spa, and tot lot are all conveniently located nearby, making it easy to enjoy the neighborhood amenities just moments from home. Surrounded by mature trees and beautifully maintained landscaping, the home offers a peaceful setting while remaining conveniently located near Foothill Ranch Towne Centre for shopping, dining and groceries. Lake Forest Sports Park is also nearby, offering plenty of opportunities for walking, recreation and outdoor activities.
- Listing Status:
- Active
- Date Added:
- September 29, 2026
- Data Last Updated:
- October 8, 2026 at 5:16PM
- Listing Office:
- Trupoint Realty : 213-268-0278
- Listing Agent:
- Belinda Wang : 213-268-0278
- Contact:
- 213-268-0278
- MLS ID:
- OC26200438

- General: AssociationCommunity
- Style: Traditional
- Other Structures: EnclosedBrickPatio
- Pool: CommunityAssociation
- Parking: GarageParking spaces: 2
- Roofing: Composition
- Windows: BlindsDouble Pane WindowsDrapesShutters
- General: BrickStucco2
- Road/Access: Paved
- HOA Amenities: PlaygroundPoolSpa/Hot Tub499.57Monthly
- Originating MLS: CRMLS_CRM
- School District: Saddleback Valley Unified
- County: Orange
- Zoning: 93904492
- View: None
- Fencing: Vinyl
- Utilities: Electricity ConnectedNatural Gas ConnectedWater ConnectedElectricity - On Property
- Water: Public
- Sewer: Public Sewer
- Source: CRMLS_CRM
This listing courtesy of Belinda Wang , Trupoint Realty
Monthly Payment
- Principal & Interest $
- Property Taxes $
- Home Insurance $
- VA Funding Fee $

 New - 12 hours ago